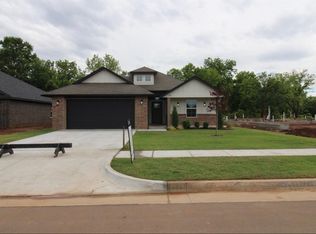
Ask about our builder & lender incentives available! The Zion is a beautifully designed 1,502 square foot floor plan located in Noble, just 10 minutes from the OU campus, offering efficient living without sacrificing comfort or style. This new construction home features 3 bedrooms, 2 bathrooms, and a 2-car garage, ideal for first-time homebuyers, growing families, or down-sizers. The open-concept layout connects the kitchen, dining area, and living room, creating a bright, welcoming space anchored by an electric fireplace. The primary suite includes a spacious bedroom (15' x 12'), a private bath, and a walk-in closet for everyday ease. Two additional bedrooms and a full hallway bathroom provide flexible options for guests, kids, or a home office. With a covered front porch, covered patio, and a dedicated utility room, this home delivers practical living with timeless appeal in a convenient Noble location.
For sale
$299,900
1113 Wisteria Way, Noble, OK 73068
3beds
1,502sqft
Single Family Residence
Built in 2026
6,324 Square Feet Lot
$299,600 Zestimate®
$200/sqft
$25/mo HOA
What's special
Walk-in closetCovered front porchOpen-concept layoutBright welcoming spacePrimary suitePrivate bathElectric fireplace
- 13 days
- 81
- 8
Likely to sell faster than
Zillow last checked:
Listing updated:
Listed by:
Wagner Rushing 405-442-2933,
The Listing House, LLC
Source: MLSOK/OKCMAR as distributed by MLS GRID,MLS#: 1252341
Facts & features
Interior
Bedrooms & bathrooms
- Bedrooms: 3
- Bathrooms: 2
- Full bathrooms: 2
Heating
- Has Heating (Unspecified Type)
Cooling
- Has cooling: Yes
Appliances
- Included: Dishwasher, Disposal, Microwave, Water Heater, Free-Standing Gas Oven, Free-Standing Gas Range
Features
- Combo Woodwork, Paint Woodwork
- Flooring: Tile, Wood
- Windows: Double Pane, Low E, Vinyl Frame
- Number of fireplaces: 1
Interior area
- Total structure area: 1,502
- Total interior livable area: 1,502 sqft
Property
Parking
- Total spaces: 2
- Parking features: Concrete
- Garage spaces: 2
Features
- Levels: One
- Stories: 1
Lot
- Size: 6,324 Square Feet
- Features: Interior Lot
Details
- Parcel number: 1113NONEWisteria73068
- Special conditions: None
Construction
Type & style
- Home type: SingleFamily
- Architectural style: Craftsman,Modern
- Property subtype: Single Family Residence
Materials
- Brick & Frame
- Foundation: Conventional
- Roof: Composition
Condition
- Year built: 2026
Details
- Builder name: The Builder's Collective
- Warranty included: Yes
Utilities & green energy
- Utilities for property: Cable Available, High Speed Internet, Public
Community & HOA
HOA
- Has HOA: Yes
- Services included: Greenbelt, Common Area Maintenance
- HOA fee: $300 annually
Location
- Region: Noble
Financial & listing details
- Price per square foot: $200/sqft
- Date on market: 10/5/2026
- Listing terms: Cash,Conventional,Sell FHA or VA
- Electric utility on property: Yes
Estimated market value
$299,600
$285,000 - $315,000
$1,783/mo
Price history
| Date | Event | Price |
|---|---|---|
| 10/5/2026 | Listed for sale | $299,900$200/sqft |
Source:  MLSOK/OKCMAR as distributed by MLS GRID #1252341 Report a problem MLSOK/OKCMAR as distributed by MLS GRID #1252341 Report a problem | ||
| 10/5/2026 | Listing removed | $299,900$200/sqft |
Source: MLSOK/OKCMAR as distributed by MLS GRID #1239965 Report a problem | ||
| 7/29/2026 | Price change | $299,900-1.6%$200/sqft |
Source: MLSOK/OKCMAR as distributed by MLS GRID #1239965 Report a problem | ||
| 7/17/2026 | Listed for sale | $304,900$203/sqft |
Source: MLSOK/OKCMAR as distributed by MLS GRID #1239965 Report a problem | ||
| 7/17/2026 | Listing removed | $304,900$203/sqft |
Source: MLSOK/OKCMAR as distributed by MLS GRID #1210234 Report a problem | ||
| 3/24/2026 | Price change | $304,900+3.4%$203/sqft |
Source: MLSOK/OKCMAR as distributed by MLS GRID #1210234 Report a problem | ||
| 1/16/2026 | Listed for sale | $294,900$196/sqft |
Source: MLSOK/OKCMAR as distributed by MLS GRID #1210234 Report a problem | ||
Public tax history
Tax history is unavailable.
Monthly payment
Est. payment
Payment breakdown
Explore the cost of this home by adjusting the details. Changes won't be saved.Climate risks
Neighborhood: 73068
Nearby schools
Schools provided by the listing agent
- Elementary: Pioneer Intermediate ES
- Middle: Curtis Inge MS
- High: Noble HS
Source: MLSOK/OKCMAR as distributed by MLS GRID. This data may not be complete. We recommend contacting the local school district to confirm school assignments for this home.
Similar homes
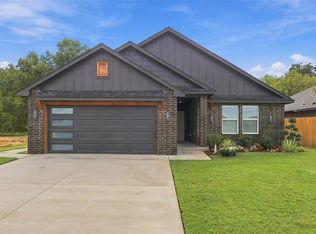
- $309,9003 bd2 ba1.5k sqft1111 Wisteria Way, Noble, OK 73068For Sale
 MLS ID #1252347, Wagner Rushing, The Listing House, LLC. MLSOK/OKCMAR as distributed by MLS GRID
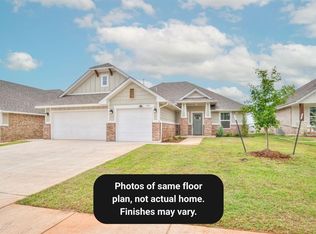
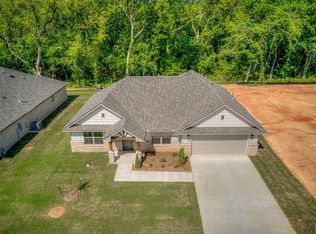
 - $289,9003 bd2 ba1.4k sqft120 Mountain Laurel Way, Noble, OK 73068For Sale
 MLS ID #1238273, Wagner Rushing, The Listing House, LLC. MLSOK/OKCMAR as distributed by MLS GRID
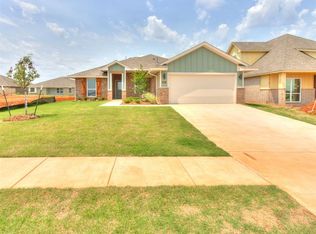
 - $304,4133 bd2 ba1.6k sqft4015 Abingdon Dr, Norman, OK 73026New Construction
 MLSOK/OKCMAR as distributed by MLS GRID
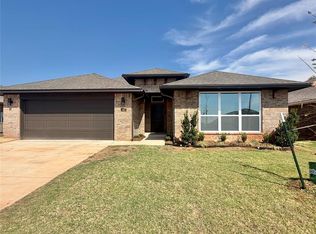
 - $331,3983 bd2 ba1.8k sqft3923 Abingdon Dr, Norman, OK 73026New Construction
 MLSOK/OKCMAR as distributed by MLS GRID
