Your search for the perfect home ends here! Newly updated Condo at Windsong Arbor with vaulted ceilings, extra-large window unit with all brand new finishes, designer touches and modern interiors. Generous kitchen with newly installed quartz counters throughout, full height back splash, accentuated by brand new stainless steel appliances opens to the great room with gas burning fireplace. Double oversize bedrooms with chic bathroom. A full-size laundry room and bistro deck with extra storage overlooking park like grounds complete the space. Enjoy the benefits of having the closest reserved parking space! how about a workout in the impressive fitness center or a party in the club house, you’ll love calling this place home!
Sold
Listed by: Climb Realty • Jordan Reyes
Bought with: Rain Town Realty + JPAR
$350,000
11130 SE 208th Street #J203, Kent, WA 98031
2beds
896sqft
Multi Family, Condominium
Built in 1997
-- sqft lot
$327,800 Zestimate®
$391/sqft
$2,017 Estimated rent
Home value
$327,800
$308,000 - $344,000
$2,017/mo
Zestimate® history
Owner options
List your home for rent
$2,017/mo
Rent Zestimate®
Find your next renter with Zillow Rental Manager. Plus, with online applications, you can quickly screen prospective tenants – for free.
$2,017/mo
Rent Zestimate®
Refinance and save
$2,582/mo
Est. payment
Refinancing to a lower rate could help reduce your monthly payments and save thousands over the life of the loan.
$2,582/mo
Est. payment
Explore your selling options
Work with a Zillow partner agent
Leverage their expertise and Zillow's premium Showcase listings to get your home seen by more buyers.
Get startedList with your own agent
Get your home in front of millions of buyers by listing it on Zillow.
Learn how to do itSell it yourself
Take full control of how buyers see your home on Zillow by listing For Sale by Owner (FSBO).
List your homeWhat's special
Brand new finishesModern interiorsGenerous kitchenChic bathroomFull-size laundry roomImpressive fitness centerWindsong arbor
Zillow last checked:
Listing updated:
Listed by:
Jordan Reyes,
Climb Realty,
Lana DelRosario,
Climb Realty
Bought with:
Hayley Pillo, 24010929
Rain Town Realty + JPAR
Source: NWMLS as distributed by MLS GRID,MLS#: 2172349
Facts & features
Interior
Bedrooms & bathrooms
- Bedrooms: 2
- Bathrooms: 1
- Full bathrooms: 1
- Main level bedrooms: 2
Bedroom
- Level: Main
Bedroom
- Level: Main
Bathroom full
- Level: Main
Dining room
- Level: Main
Entry hall
- Level: Main
Kitchen with eating space
- Level: Main
Living room
- Level: Main
Utility room
- Level: Main
Heating
- Fireplace, Baseboard, Electric
Cooling
- None
Appliances
- Included: Dishwasher_, Dryer, Microwave_, Refrigerator_, StoveRange_, Washer, Dishwasher, Microwave, Refrigerator, StoveRange, Water Heater: Electric, Water Heater Location: Bedroom Closet, Cooking - Electric Hookup, Cooking-Electric, Dryer-Electric
- Laundry: Electric Dryer Hookup, Washer Hookup
Features
- Flooring: Ceramic Tile, Laminate, Carpet
- Windows: Coverings: Blinds
- Number of fireplaces: 1
- Fireplace features: Gas, Main Level: 1, Fireplace
Interior area
- Total structure area: 896
- Total interior livable area: 896 sqft
Property
Parking
- Total spaces: 1
- Parking features: Carport
- Has carport: Yes
Features
- Levels: One
- Stories: 1
- Entry location: Main
- Patio & porch: Ceramic Tile, Laminate, Wall to Wall Carpet, Balcony/Deck/Patio, Cooking-Electric, Dryer-Electric, Washer, Fireplace, Water Heater
- Has view: Yes
- View description: Territorial
Lot
- Features: Corner Lot, Dead End Street, Paved, Sidewalk
Details
- Parcel number: 9475900710
- Special conditions: Standard
Construction
Type & style
- Home type: MultiFamily
- Architectural style: Condo (1 Level)
- Property subtype: Multi Family, Condominium
Materials
- Metal/Vinyl
- Roof: Composition
Condition
- Year built: 1997
- Major remodel year: 1997
Community & HOA
Community
- Features: Fitness Center, Outside Entry, Gated
- Subdivision: Kentridge
HOA
- Services included: Common Area Maintenance, Maintenance Grounds, Sewer, Water
- HOA fee: $430 monthly
- HOA phone: 425-562-1200
Location
- Region: Kent
Financial & listing details
- Price per square foot: $391/sqft
- Annual tax amount: $3,125
- Date on market: 11/11/2023
- Cumulative days on market: 984 days
- Listing terms: Conventional,VA Loan
- Inclusions: Dishwasher, Dryer, Microwave, Refrigerator, StoveRange, Washer
Price history
| Date | Event | Price |
|---|---|---|
| 12/11/2023 | Sold | $350,000+0%$391/sqft |
Source:  NWMLS as distributed by MLS GRID #2172349 Report a problem NWMLS as distributed by MLS GRID #2172349 Report a problem | ||
| 11/21/2023 | Pending sale | $349,950$391/sqft |
Source: NWMLS as distributed by MLS GRID #2172349 Report a problem | ||
| 11/7/2023 | Price change | $349,950-1.4%$391/sqft |
Source: NWMLS as distributed by MLS GRID #2172349 Report a problem | ||
| 10/20/2023 | Listed for sale | $355,000+175.2%$396/sqft |
Source: NWMLS as distributed by MLS GRID #2172349 Report a problem | ||
| 8/15/2014 | Sold | $129,000+3.2%$144/sqft |
Source: NWMLS as distributed by MLS GRID #656912 Report a problem | ||
| 7/8/2014 | Pending sale | $125,000$140/sqft |
Source: John L Scott Real Estate #656912 Report a problem | ||
| 6/26/2014 | Listed for sale | $125,000-6.5%$140/sqft |
Source: John L Scott Real Estate #656912 Report a problem | ||
| 8/2/2004 | Sold | $133,700$149/sqft |
Source: NWMLS as distributed by MLS GRID #24044943 Report a problem | ||
Public tax history
Tax history is unavailable.
Neighborhood: East Hill-Meridian
Nearby homes
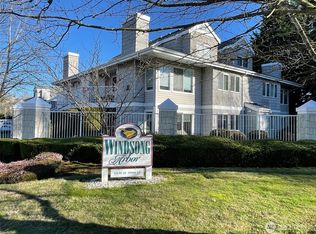
- $308,0002 bd2 ba1k sqft11130 SE 208th St APT A204, Kent, WA 98031Sold
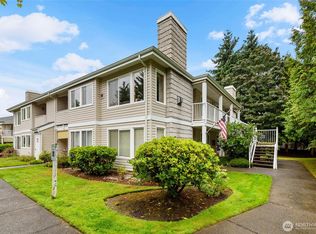
- $320,0002 bd1 ba896 sqft11130 SE 208th St APT D203, Kent, WA 98031Sold
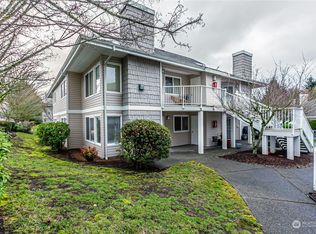
- $275,0001 bd1 ba770 sqft11130 SE 208th St APT G104, Kent, WA 98031Sold
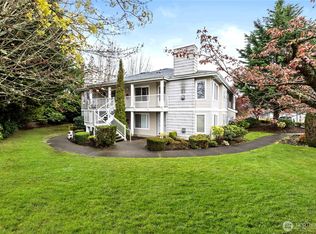
- $328,5002 bd1 ba896 sqft11130 SE 208th St APT J204, Kent, WA 98031Sold
- $319,9001 bd1 ba770 sqft11130 SE 208th St APT G103, Kent, WA 98031Sold
- $345,0002 bd2 ba1k sqft11130 SE 208th St APT G203, Kent, WA 98031Sold
- $345,0002 bd2 ba1k sqft11130 SE 208th St APT C203, Kent, WA 98031Sold
- $355,0002 bd2 ba1k sqft11130 SE 208th St APT H101, Kent, WA 98031Sold
- $319,5002 bd2 ba1k sqft11130 SE 208th St APT H103, Kent, WA 98031For Sale
Nearby schools
GreatSchools rating
- 6/10Glenridge Elementary SchoolGrades: PK-5Distance: 0.9 mi
- 4/10Meeker Middle SchoolGrades: 6-8Distance: 1.4 mi
- 7/10Kentridge High SchoolGrades: 9-12Distance: 0.9 mi
Schools provided by the listing agent
- Elementary: Glenridge Elem
- Middle: Meeker Jnr High
- High: Kentridge High
Source: NWMLS as distributed by MLS GRID. This data may not be complete. We recommend contacting the local school district to confirm school assignments for this home.
Get a cash offer in 3 minutes
Find out how much your home could sell for in as little as 3 minutes with a no-obligation cash offer.
Estimated market value
$327,800
Get a cash offer in 3 minutes
Find out how much your home could sell for in as little as 3 minutes with a no-obligation cash offer.
Estimated market value
$327,800
- Washington
- King County
- Kent
- 98031
- East Hill-Meridian
- 11130 SE 208th Street Unit J203
Nearby cities
Nearby neighborhoods
Nearby zip codes
Other Kent Topics
