Perfect accessible condo! Ground floor end unit in gated Windsong Arbor - 3 bedrooms 2 full baths and NO STAIRS! Open concept living/ dining/ kitchen w/ breakfast bar provides comfortable living. Kitchen offers loads of cabinets & counters - all appliances stay including new DW & washer. Spacious master bedroom & bath with lots of counter space. 1st bedroom with french doors - could act as den/office. Hall laundry houses full size appliances. Dues include maintenance, WSG & GAS for fireplace. Detached garage with keypad opener, workbench & storage racks, just steps away. Clubhouse and pet area too. Walk to shopping & restaurants on Benson and easy N/S freeway access off 212th.
Sold
Listed by: Skyline Properties, Inc. • Frank David Zagar
Bought with: AgencyOne
$390,000
11130 SE 208th Street #M104, Kent, WA 98031
3beds
1,195sqft
Multi Family, Condominium
Built in 1997
-- sqft lot
$385,500 Zestimate®
$326/sqft
$2,535 Estimated rent
Home value
$385,500
$366,000 - $405,000
$2,535/mo
Zestimate® history
Owner options
List your home for rent
$2,535/mo
Rent Zestimate®
Find your next renter with Zillow Rental Manager. Plus, with online applications, you can quickly screen prospective tenants – for free.
$2,535/mo
Rent Zestimate®
Refinance and save
$2,490/mo
Est. payment
Refinancing to a lower rate could help reduce your monthly payments and save thousands over the life of the loan.
$2,490/mo
Est. payment
Explore your selling options
Work with a Zillow partner agent
Leverage their expertise and Zillow's premium Showcase listings to get your home seen by more buyers.
Get startedList with your own agent
Get your home in front of millions of buyers by listing it on Zillow.
Learn how to do itSell it yourself
Take full control of how buyers see your home on Zillow by listing For Sale by Owner (FSBO).
List your homeWhat's special
Zillow last checked:
Listing updated:
Listed by:
Frank David Zagar,
Skyline Properties, Inc.
Bought with:
Pushpa Kamti, 21007295
AgencyOne
Source: NWMLS as distributed by MLS GRID,MLS#: 2160178
Facts & features
Interior
Bedrooms & bathrooms
- Bedrooms: 3
- Bathrooms: 2
- Full bathrooms: 2
- Main level bedrooms: 3
Bedroom
- Description: Bedroom 1
- Level: Main
Bedroom
- Description: Bedroom 2
- Level: Main
Bedroom
- Description: Bedroom 3-master
- Level: Main
Bathroom full
- Description: Main bath
- Level: Main
Bathroom full
- Description: Master Bath
- Level: Main
Dining room
- Description: Open concept off kitchen
- Level: Main
Entry hall
- Level: Main
Kitchen with eating space
- Description: Breakfast bar
- Level: Main
Living room
- Level: Main
Utility room
- Description: Hallway closet
- Level: Main
Heating
- Fireplace, Baseboard, Electric, Natural Gas
Cooling
- None
Appliances
- Included: Dishwasher_, Dryer, GarbageDisposal_, Microwave_, Refrigerator_, StoveRange_, Washer, Dishwasher, Garbage Disposal, Microwave, Refrigerator, StoveRange, Water Heater: Electric, Water Heater Location: Bedroom closet, Cooking - Electric Hookup, Cooking-Electric, Dryer-Electric
- Laundry: Electric Dryer Hookup, Washer Hookup
Features
- Flooring: Ceramic Tile, Laminate, Vinyl, Carpet
- Windows: Insulated Windows, Coverings: Blinds
- Number of fireplaces: 1
- Fireplace features: Gas, Main Level: 1, Fireplace
Interior area
- Total structure area: 1,195
- Total interior livable area: 1,195 sqft
Property
Parking
- Total spaces: 1
- Parking features: Individual Garage
- Garage spaces: 1
Accessibility
- Accessibility features: Accessible Approach with Ramp, Accessible Bath, Accessible Bedroom, Accessible Central Living Area, Accessible Entrance, Accessible Utility
Features
- Levels: One
- Stories: 1
- Entry location: Main
- Patio & porch: Ceramic Tile, Laminate, Wall to Wall Carpet, Balcony/Deck/Patio, Cooking-Electric, Dryer-Electric, Washer, Fireplace, Water Heater
Lot
- Features: Curbs, Paved, Sidewalk
Details
- Parcel number: 9475900840
- Special conditions: Standard
- Other equipment: Leased Equipment: None
Construction
Type & style
- Home type: MultiFamily
- Architectural style: Contemporary,Condo (1 Level)
- Property subtype: Multi Family, Condominium
Materials
- Metal/Vinyl
- Roof: Composition
Condition
- Year built: 1997
- Major remodel year: 1997
Utilities & green energy
Green energy
- Energy efficient items: Insulated Windows
Community & HOA
Community
- Features: Cable TV, Fitness Center
- Subdivision: Panther Lake
HOA
- Services included: Common Area Maintenance, Maintenance Grounds, Gas, Sewer, Water
- HOA fee: $575 monthly
Location
- Region: Kent
Financial & listing details
- Price per square foot: $326/sqft
- Tax assessed value: $356,000
- Annual tax amount: $466
- Date on market: 10/11/2023
- Cumulative days on market: 1014 days
- Listing terms: Conventional
- Inclusions: Dishwasher, Dryer, GarbageDisposal, Microwave, Refrigerator, StoveRange, Washer, LeasedEquipment
Price history
| Date | Event | Price |
|---|---|---|
| 10/20/2023 | Sold | $390,000-2%$326/sqft |
Source:  NWMLS as distributed by MLS GRID #2160178 Report a problem NWMLS as distributed by MLS GRID #2160178 Report a problem | ||
| 9/20/2023 | Pending sale | $398,000$333/sqft |
Source: NWMLS as distributed by MLS GRID #2160178 Report a problem | ||
| 9/9/2023 | Listed for sale | $398,000+100%$333/sqft |
Source: NWMLS as distributed by MLS GRID #2160178 Report a problem | ||
| 1/30/2017 | Sold | $199,000+43.7%$167/sqft |
Source: NWMLS as distributed by MLS GRID #1065004 Report a problem | ||
| 5/8/1998 | Sold | $138,490$116/sqft |
Source: Public Record Report a problem | ||
Public tax history
| Year | Property taxes | Tax assessment |
|---|---|---|
| 2025 | $625 +10.4% | $240,000 |
| 2024 | $566 +13.9% | $240,000 +20% |
| 2023 | $497 | $200,000 |
| 2022 | -- | $200,000 -32.4% |
| 2021 | $780 -75.6% | $296,000 +16.5% |
| 2020 | $3,192 +5.6% | $254,000 +5.8% |
| 2019 | $3,023 +15.6% | $240,000 +10.6% |
| 2018 | $2,616 -2.1% | $217,000 +8.5% |
| 2017 | $2,673 +28.1% | $200,000 +15.6% |
| 2016 | $2,087 | $173,000 +17.7% |
| 2015 | $2,087 | $147,000 +0.7% |
| 2014 | $2,087 | $146,000 +27% |
| 2013 | $2,087 | $115,000 +3.6% |
| 2012 | -- | $111,000 -20.1% |
| 2011 | -- | $139,000 -22.3% |
| 2010 | -- | $179,000 |
| 2009 | -- | $179,000 -14.4% |
| 2007 | -- | $209,000 +10% |
| 2006 | -- | $190,000 +13.1% |
| 2005 | -- | $168,000 +18.2% |
| 2001 | $2,104 +7.8% | $142,100 +12.3% |
| 2000 | $1,951 | $126,500 |
Find assessor info on the county website
Neighborhood: East Hill-Meridian
Nearby homes
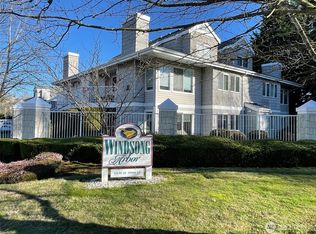
- $308,0002 bd2 ba1k sqft11130 SE 208th St APT A204, Kent, WA 98031Sold
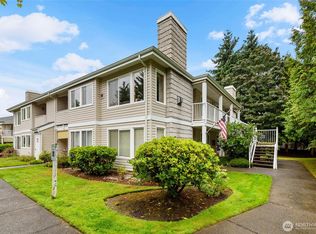
- $320,0002 bd1 ba896 sqft11130 SE 208th St APT D203, Kent, WA 98031Sold
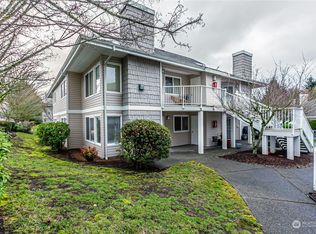
- $275,0001 bd1 ba770 sqft11130 SE 208th St APT G104, Kent, WA 98031Sold
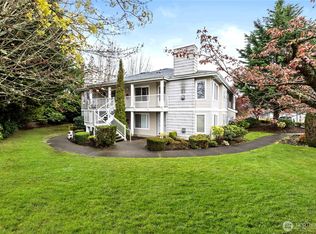
- $328,5002 bd1 ba896 sqft11130 SE 208th St APT J204, Kent, WA 98031Sold
- $319,9001 bd1 ba770 sqft11130 SE 208th St APT G103, Kent, WA 98031Sold
- $345,0002 bd2 ba1k sqft11130 SE 208th St APT G203, Kent, WA 98031Sold
- $345,0002 bd2 ba1k sqft11130 SE 208th St APT C203, Kent, WA 98031Sold
- $355,0002 bd2 ba1k sqft11130 SE 208th St APT H101, Kent, WA 98031Sold
- $319,5002 bd2 ba1k sqft11130 SE 208th St APT H103, Kent, WA 98031For Sale
Nearby schools
GreatSchools rating
- 6/10Glenridge Elementary SchoolGrades: PK-5Distance: 0.9 mi
- 4/10Meeker Middle SchoolGrades: 6-8Distance: 1.4 mi
- 7/10Kentridge High SchoolGrades: 9-12Distance: 0.9 mi
Schools provided by the listing agent
- Elementary: Glenridge Elem
- Middle: Meeker Jnr High
- High: Kentridge High
Source: NWMLS as distributed by MLS GRID. This data may not be complete. We recommend contacting the local school district to confirm school assignments for this home.
Get a cash offer in 3 minutes
Find out how much your home could sell for in as little as 3 minutes with a no-obligation cash offer.
Estimated market value
$385,500
Get a cash offer in 3 minutes
Find out how much your home could sell for in as little as 3 minutes with a no-obligation cash offer.
Estimated market value
$385,500
- Washington
- King County
- Kent
- 98031
- East Hill-Meridian
- 11130 SE 208th Street Unit M104
Nearby cities
Nearby neighborhoods
Nearby zip codes
Other Kent Topics
