This charming 2-bedroom, 2-bath condo offers a flexible layout with soaring ceilings, a spacious living room with a cozy fireplace, and stylish updates throughout. The kitchen comes fully equipped with a refrigerator, oven/range, microwave, dishwasher, and a newer stackable washer and dryer conveniently located just off the kitchen - all appliances stay with the home.
The main level features a large bedroom with soaring ceilings and two closets, while the spiral staircase leads to an upstairs loft bedroom complete with its own full bathroom and closet. This versatile space could also serve as a private study, home office, or relaxing sitting area.
Recent improvements include fresh paint, attractive wood-look tile flooring downstairs, quality plank laminate flooring upstairs (2022), a newer stackable washer and dryer (2024), dishwasher and refrigerator (2026), plus a storm door and Winchester fireproof safe installed in 2020. Also includes 2-inch faux wood blinds and abundant natural light throughout.
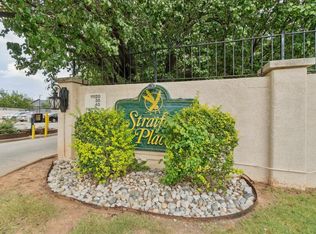
Enjoy an incredible list of gated-community amenities, including two swimming pools, beautifully maintained grounds, and a picturesque gazebo. The HOA provides exceptional value ($234 per month) by covering lawn care, landscaping, water, sewer, trash service, exterior maintenance, exterior insurance - including earthquake coverage - plus a security gate and overnight security patrol, making homeownership truly low-maintenance. Conveniently located near shopping, restaurants, hospitals, grocery stores, and the library, this condo puts everything you need within easy reach. Covered parking is also available for an additional $30 per month.
Don't miss this opportunity to enjoy comfort, convenience, and carefree living!
Pending
$99,900
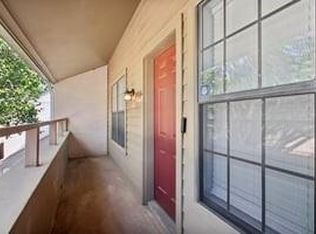
11130 Stratford Dr APT 418, Oklahoma City, OK 73120
2beds
845sqft
Condominium
Built in 1984
-- sqft lot
$-- Zestimate®
$118/sqft
$234/mo HOA
What's special
Beautifully maintained groundsTwo swimming poolsPicturesque gazeboFresh paintStylish updates throughoutCozy fireplaceSpiral staircase
- 26 days
- 316
- 36
Likely to sell faster than
Zillow last checked:
Listing updated:
Listed by:
Wesley Gilley 405-361-3335,
Encore Realty
Source: MLSOK/OKCMAR as distributed by MLS GRID,MLS#: 1243277
Facts & features
Interior
Bedrooms & bathrooms
- Bedrooms: 2
- Bathrooms: 2
- Full bathrooms: 2
Primary bedroom
- Description: Lower Level,Tub & Shower
Bedroom
- Description: Ceiling Fan,Upper Level
Bathroom
- Description: Full Bath,Tub & Shower,Upper Level
Dining room
- Description: Lower Level
Kitchen
- Description: Lower Level
Living room
- Description: Fireplace,Lower Level,Vaulted Ceiling
Heating
- Has Heating (Unspecified Type)
Cooling
- Has cooling: Yes
Appliances
- Included: Dishwasher, Disposal, Microwave, Refrigerator, Washer/Dryer, Free-Standing Electric Oven, Free-Standing Electric Range
Features
- Combo Woodwork, Paint Woodwork, Stained Wood
- Flooring: Combination, Laminate, Tile
- Windows: Window Treatments
- Number of fireplaces: 1
- Fireplace features: Wood Burning
Interior area
- Total structure area: 845
- Total interior livable area: 845 sqft
Video & virtual tour
Property
Parking
- Parking features: Concrete
Features
- Patio & porch: Porch
- Exterior features: Balcony
- Pool features: Fenced
- Fencing: Masonry
Lot
- Features: Zero Lot Line
Details
- Parcel number: 11130NONEStratford41873120
- Special conditions: None
Construction
Type & style
- Home type: Condo
- Architectural style: Other
- Property subtype: Condominium
Materials
- Brick & Frame
- Foundation: Slab
- Roof: Composition
Condition
- Year built: 1984
Utilities & green energy
- Utilities for property: Cable Available, Public
Community & HOA
HOA
- Has HOA: Yes
- Services included: Gated Entry, Greenbelt, Partial Utilities, Pool
- HOA fee: $2,808 annually
Location
- Region: Oklahoma City
Financial & listing details
- Price per square foot: $118/sqft
- Tax assessed value: $60,745
- Annual tax amount: $698
- Date on market: 8/7/2026
- Listing terms: Cash,Conventional
- Electric utility on property: Yes
Estimated market value
Not available
Estimated sales range
Not available
Not available
Price history
| Date | Event | Price |
|---|---|---|
| 8/23/2026 | Pending sale | $99,900$118/sqft |
Source:  MLSOK/OKCMAR as distributed by MLS GRID #1243277 Report a problem MLSOK/OKCMAR as distributed by MLS GRID #1243277 Report a problem | ||
| 8/7/2026 | Listed for sale | $99,900+6.3%$118/sqft |
Source: MLSOK/OKCMAR as distributed by MLS GRID #1243277 Report a problem | ||
| 1/22/2026 | Sold | $94,000-10.4%$111/sqft |
Source: Public Record Report a problem | ||
| 9/16/2025 | Price change | $104,900-4.5%$124/sqft |
Source: MLSOK/OKCMAR as distributed by MLS GRID #1175428 Report a problem | ||
| 6/13/2025 | Listed for sale | $109,900$130/sqft |
Source: MLSOK/OKCMAR as distributed by MLS GRID #1175428 Report a problem | ||
Public tax history
| Year | Property taxes | Tax assessment |
|---|---|---|
| 2025 | $698 +2.7% | $6,681 +3% |
| 2024 | $680 +4.5% | $6,486 +3% |
| 2023 | $651 +8.2% | $6,298 +3% |
| 2022 | $602 +3.5% | $6,114 +3% |
| 2021 | $581 +2.4% | $5,936 +3% |
| 2020 | $567 +31.6% | $5,764 +3% |
| 2019 | $431 +3.7% | $5,596 +3% |
| 2018 | $416 -14.1% | $5,434 +3% |
| 2017 | $484 | $5,274 +3% |
| 2016 | $484 +3.7% | $5,120 -1.1% |
| 2015 | $467 +1% | $5,176 +2.2% |
| 2014 | $463 | $5,064 -5.2% |
| 2013 | -- | $5,339 -1.5% |
| 2012 | -- | $5,419 -1.2% |
| 2011 | -- | $5,487 +4.1% |
| 2010 | -- | $5,273 -0.3% |
| 2009 | -- | $5,289 +1.9% |
| 2008 | -- | $5,191 +0.8% |
| 2007 | -- | $5,151 +1.3% |
| 2006 | -- | $5,083 +4.8% |
| 2005 | -- | $4,848 -88.5% |
| 2004 | $402 | $41,985 +809.2% |
| 2003 | -- | $4,618 -6.2% |
| 2002 | -- | $4,922 |
| 2001 | -- | $4,922 +19.2% |
| 2000 | -- | $4,128 0% |
| 1999 | -- | $4,130 |
Find assessor info on the county website
Monthly payment
Est. payment
Payment breakdown
Explore the cost of this home by adjusting the details. Changes won't be saved.Climate risks
Neighborhood: 73120
Nearby schools
Schools provided by the listing agent
- Elementary: Ridgeview ES
- Middle: John Marshall MS
- High: John Marshall HS
Source: MLSOK/OKCMAR as distributed by MLS GRID. This data may not be complete. We recommend contacting the local school district to confirm school assignments for this home.
- $105,0002 bd2 ba845 sqft11120 Stratford Dr APT 211, Oklahoma City, OK 73120Sold
- $109,0002 bd2 ba1.1k sqft11120 Stratford Dr APT 220, Oklahoma City, OK 73120Sold
- $76,5001 bd1 ba650 sqft11130 Stratford Dr APT 324, Oklahoma City, OK 73120Off Market
- $82,1001 bd1 ba625 sqft11130 Stratford Dr APT 329, Oklahoma City, OK 73120Off Market
Similar homes
- $109,9002 bd2 ba845 sqft11140 Stratford Dr APT 605, Oklahoma City, OK 73120For Sale
 MLS ID #1238562, Melissa Sharp, Keller Williams Realty Elite. MLSOK/OKCMAR as distributed by MLS GRID
 - $100,0002 bd2 ba1k sqft11323 N May Ave APT B, Oklahoma City, OK 73120For Sale
 MLS ID #1242233, Zachary Hensley, Stetson Bentley Realty LLC. MLSOK/OKCMAR as distributed by MLS GRID
 - $99,9001 bd1 ba880 sqft11130 Stratford Dr APT 325, Oklahoma City, OK 73120For Sale
 MLS ID #1239210, Lauren Durmus, LIME Realty. MLSOK/OKCMAR as distributed by MLS GRID
 - $94,0002 bd1 ba930 sqft11419 N May Ave APT D, Oklahoma City, OK 73120For Sale
 MLS ID #1235347, Kimberly Baker, Keller Williams Central OK. MLSOK/OKCMAR as distributed by MLS GRID
