Welcome home to this beautifully maintained 4 bedroom, 3 bathroom corner lot residence offering 1,763 square feet of thoughtfully designed living space. Perfectly located just minutes from shopping, restaurants, parks, and entertainment, this home combines comfort with everyday convenience. Step inside to soaring ceilings that create an open and inviting atmosphere as the spacious living room welcomes gatherings with family and friends. The kitchen is designed for both function and style, featuring a large center island, abundant cabinet space, a pantry, and a bright breakfast area where mornings begin with ease. The spacious primary bedroom offers a peaceful retreat with a walk-in closet and a private bath complete with dual sinks and a large walk-in shower. Three additional bedrooms and two full bathrooms provide flexibility for guests, a home office, or growing needs. End the day on the covered patio, the perfect place to grill, relax, and enjoy your backyard.
For sale
$267,500
11132 Bullseye St, El Paso, TX 79934
4beds
1,763sqft
:
Get pre-qualified$2,016/mo
Single Family Residence
Built in 2014
6,098 Square Feet Lot
$266,000 Zestimate®
$152/sqft
$-- HOA
What's special
Open and inviting atmosphereCovered patioCorner lotLarge walk-in showerSoaring ceilingsLarge center islandWalk-in closet
- 17 days |
- 703 |
- 47 |
Likely to sell faster than
Zillow last checked:
Listing updated:
Listed by:
Patrick Tuttle 0484089 915-588-1850,
Coldwell Banker Heritage R E
Source: GEPAR,MLS#: 947253
Facts & features
Interior
Bedrooms & bathrooms
- Bedrooms: 4
- Bathrooms: 3
- Full bathrooms: 2
- 3/4 bathrooms: 1
Heating
- Natural Gas, Central
Cooling
- Refrigerated, Ceiling Fan(s)
Appliances
- Included: Dishwasher, Disposal, Dryer, Free-Standing Gas Oven, Microwave, Range Hood, Refrigerator, Washer
- Laundry: Electric Dryer Hookup, Gas Dryer Hookup, Washer Hookup
Features
- Cable TV, Ceiling Fan(s), Kitchen Island, MB Shower/Tub, Walk-In Closet(s)
- Flooring: Tile, Carpet
- Windows: Blinds, Double Pane Windows
- Has fireplace: No
Interior area
- Total structure area: 1,763
- Total interior livable area: 1,763 sqft
Video & virtual tour
Property
Parking
- Total spaces: 2
- Parking features: Garage - Attached
- Attached garage spaces: 2
Features
- Patio & porch: Covered
- Exterior features: Walled Backyard, Back Yard Access
- Pool features: None
Lot
- Size: 6,098 Square Feet
- Features: Corner Lot
Details
- Additional structures: None
- Parcel number: S13799901203950
- Zoning: R3A
- Special conditions: None
Construction
Type & style
- Home type: SingleFamily
- Architectural style: 1 Story
- Property subtype: Single Family Residence
Materials
- Stucco
- Roof: Shingle,Composition
Condition
- Year built: 2014
Utilities & green energy
- Water: City
Community & HOA
Community
- Subdivision: Sandstone Ranch
HOA
- Has HOA: No
- Amenities included: None
- Services included: None
Location
- Region: El Paso
Financial & listing details
- Price per square foot: $152/sqft
- Tax assessed value: $227,340
- Annual tax amount: $5,963
- Date on market: 7/9/2026
- Cumulative days on market: 18 days
- Listing terms: Cash,Conventional,FHA,TX Veteran,VA Loan
Estimated market value
$266,000
$253,000 - $279,000
$1,842/mo
Price history
| Date | Event | Price |
|---|---|---|
| 7/9/2026 | Listed for sale | $267,500-0.9%$152/sqft |
Source:  GEPAR #947253 Report a problem GEPAR #947253 Report a problem | ||
| 10/10/2024 | Listing removed | $1,750$1/sqft |
Source: Zillow Rentals Report a problem | ||
| 9/30/2024 | Listing removed | $270,000$153/sqft |
Source: GEPAR #906547 Report a problem | ||
| 9/21/2024 | Price change | $1,750-2.8%$1/sqft |
Source: Zillow Rentals Report a problem | ||
| 8/27/2024 | Listed for sale | $270,000$153/sqft |
Source: GEPAR #906547 Report a problem | ||
| 8/27/2024 | Pending sale | $270,000$153/sqft |
Source: GEPAR #906547 Report a problem | ||
| 8/13/2024 | Price change | $1,800-7.7%$1/sqft |
Source: Zillow Rentals Report a problem | ||
| 8/8/2024 | Listed for sale | $270,000$153/sqft |
Source: GEPAR #906547 Report a problem | ||
| 7/23/2024 | Listed for rent | $1,950+41.8%$1/sqft |
Source: Zillow Rentals Report a problem | ||
| 8/9/2018 | Listing removed | $1,375$1/sqft |
Source: Legacy Real Estate Services #748564 Report a problem | ||
| 6/6/2018 | Listed for rent | $1,375$1/sqft |
Source: Legacy Real Estate Services Report a problem | ||
| 7/13/2017 | Listing removed | $1,375$1/sqft |
Source: Legacy Real Estate Services #725692 Report a problem | ||
| 7/11/2017 | Listed for rent | $1,375$1/sqft |
Source: Zillow Rental Manager #725692 Report a problem | ||
| 4/8/2015 | Sold | -- |
Source: GEPAR #571985 Report a problem | ||
Public tax history
| Year | Property taxes | Tax assessment |
|---|---|---|
| 2025 | -- | $227,340 |
| 2024 | $5,901 -4.4% | $227,340 +1.9% |
| 2023 | $6,174 +6.5% | $223,191 +14% |
| 2022 | $5,797 +8.6% | $195,818 +14.6% |
| 2021 | $5,337 +12% | $170,811 +11.9% |
| 2020 | $4,766 +1.6% | $152,645 |
| 2019 | $4,692 +3.4% | $152,645 +0.7% |
| 2018 | $4,536 +14.5% | $151,525 +3% |
| 2017 | $3,962 +14.9% | $147,054 +8.5% |
| 2016 | $3,447 +667.2% | $135,507 +293.5% |
| 2015 | $449 | $34,437 +109.7% |
| 2014 | $449 | $16,422 |
| 2013 | -- | $16,422 +300% |
| 2012 | -- | $4,106 -27.8% |
| 2011 | -- | $5,685 |
| 2010 | -- | $5,685 |
Find assessor info on the county website
Monthly payment
Est. payment
Payment breakdown
Explore the cost of this home by adjusting the details. Changes won't be saved.Climate risks
Neighborhood: Sandstone Ranch Estates
Nearby schools
GreatSchools rating
- 7/10Tom Lea Jr Elementary SchoolGrades: PK-5Distance: 0.1 mi
- 4/10Richardson Middle SchoolGrades: 6-8Distance: 0.5 mi
- 3/10Andress High SchoolGrades: 9-12Distance: 2 mi
Schools provided by the listing agent
- Elementary: Tom Lea Jr
- Middle: Richardson
- High: Andress
Source: GEPAR. This data may not be complete. We recommend contacting the local school district to confirm school assignments for this home.
- $292,8004 bd3 ba2k sqft11128 Bullseye St, El Paso, TX 79934Off Market

- $300,1004 bd2 ba2.2k sqft11124 Bullseye St, El Paso, TX 79934Off Market

- $434,2005 bd5 ba3.2k sqft4969 Star Flower Ln, El Paso, TX 79934Off Market
- $368,6004 bd3 ba2.4k sqft4965 Star Flower Ln, El Paso, TX 79934Off Market
- $296,2003 bd2 ba2.2k sqft11120 Bullseye St, El Paso, TX 79934Off Market
- $246,7003 bd2 ba1.8k sqft11133 Bullseye St, El Paso, TX 79934Off Market
- $259,3004 bd2 ba1.6k sqft11129 Bullseye St, El Paso, TX 79934Off Market
- $290,8004 bd3 ba2.1k sqft11125 Bullseye St, El Paso, TX 79934Off Market
A local agent can set up tours, give advice and negotiate with sellers.
A local lender can help you make sure your offer is ready when you are.
Similar homes
- $265,0003 bd2 ba1.7k sqft11052 Ray Mena Ln, El Paso, TX 79934For Sale

 MLS ID #945831, David Bagby Cantu, Alpha Omega Real Estate Group LLC. GEPAR
 - $257,0003 bd3 ba1.5k sqft5481 Francisco Roque Dr, El Paso, TX 79934For Sale
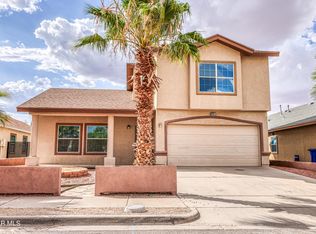 MLS ID #947884, Asher Cooney, Home Quest Realty. GEPAR
 - $284,8884 bd2 ba1.7k sqft5525 Ignacio Frias Dr, El Paso, TX 79934For Sale
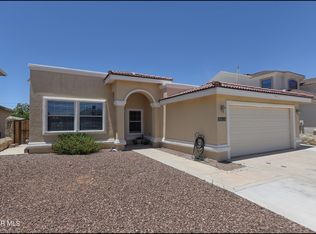 MLS ID #944915, Veronica De La Rosa, Coldwell Banker Heritage R E. GEPAR
 - $289,9003 bd3 ba2.1k sqft4396 Loma De Luna Dr, El Paso, TX 79934For Sale
 MLS ID #943593, Magdalena Garcia, Cornerstone Realty. GEPAR
 - $240,0003 bd2 ba1.5k sqft5953 Redstone Rim Dr, El Paso, TX 79934For SaleMLS ID #947346, Ana Margarita De La Rosa, ClearView Realty. GEPAR
- $229,5003 bd2 ba1.9k sqft5917 Chippendale Ave, El Paso, TX 79934For SaleMLS ID #947267, Rick Moreno, Moreno Real Estate Group. GEPAR
- $257,9504 bd4 ba1.8k sqft2601 Jefferson Ave, El Paso, TX 79930For SaleMLS ID #948105, Pete David Huerta, Sandra Luna & Associates. GEPAR
- $350,0005 bd3 ba2.6k sqft4376 Loma Taurina Dr, El Paso, TX 79934For SaleMLS ID #942629, Patrick Tuttle, Coldwell Banker Heritage R E. GEPAR
- $230,0004 bd2 ba1.5k sqft12064 Mesquite Thorn Dr, El Paso, TX 79934For SaleMLS ID #945804, Jennifer Malpass, eXp Realty LLC. GEPAR
- $244,5003 bd3 ba1.5k sqft11628 Mesquite Miel Dr, El Paso, TX 79934For SaleMLS ID #942831, Christine Kemp, ClearView Realty. GEPAR
- $298,4504 bd3 ba1.7k sqft5677 Las Ramblas, El Paso, TX 79934For SaleMLS ID #946546, Thelma Briffa, Better Homes and Gardens Real Estate Elevate. GEPAR
- $296,9504 bd3 ba1.7k sqft11865 Barrenkale, El Paso, TX 79934For SaleMLS ID #944788, Thelma Briffa, Better Homes and Gardens Real Estate Elevate. GEPAR
- $299,9504 bd3 ba1.7k sqft11856 Finesse, El Paso, TX 79934For SaleMLS ID #944795, Thelma Briffa, Better Homes and Gardens Real Estate Elevate. GEPAR
- $299,9504 bd3 ba1.7k sqft11849 Travesia, El Paso, TX 79934For SaleMLS ID #944801, Thelma Briffa, Better Homes and Gardens Real Estate Elevate. GEPAR
- $254,5004 bd3 ba1.6k sqft3581 Mike Godwin Dr, El Paso, TX 79936For SaleMLS ID #948127, Cristina Moreno, The Broker Sponsor Corporation. GEPAR
- $299,9504 bd3 ba1.7k sqft11869 Artekale, El Paso, TX 79934For SaleMLS ID #941216, Thelma Briffa, Better Homes and Gardens Real Estate Elevate. GEPAR
- $296,9504 bd3 ba1.7k sqft11849 Artekale, El Paso, TX 79934For SaleMLS ID #937774, Thelma Briffa, Better Homes and Gardens Real Estate Elevate. GEPAR
- $269,9003 bd2 ba1.5k sqft7096 Luz De Espejo Dr, El Paso, TX 79912For SaleMLS ID #947429, Carrie J Hoover, TierraSouthwest RealEstate LLC. GEPAR
- $260,0003 bd3 ba2.1k sqft12157 Saint Lucia Dr, El Paso, TX 79936For SaleMLS ID #947564, Ana Luisa Flores, EP STAR REALTY, LLC. GEPAR
- $269,0003 bd2 ba1.7k sqft14908 Sunny Land Ave, El Paso, TX 79938For SaleMLS ID #947805, Lauren Alia Mlouhi, The Mlouhi Group. GEPAR
