Step inside and you are welcomed into a bright and inviting entry that opens to both the formal living and dining areas, creating a comfortable space for gatherings and everyday living. As you continue through the home, you enter a spacious family room that flows seamlessly into the kitchen, making it easy to stay connected while cooking or entertaining. The kitchen offers ample cabinet storage, generous counter space, and a cozy breakfast nook filled with natural light.
Heading upstairs, the primary suite provides a relaxing retreat with a well appointed bathroom featuring dual sinks, a soaking tub, a separate shower, and a walk in closet. The additional bedrooms offer flexibility for a variety of needs such as guest rooms, workspace, or hobbies.
Step outside to the backyard, where green space and a pool create a setting designed for outdoor enjoyment. Conveniently located with access to nearby amenities, this home offers space, comfort, and functionality.
Under contract
Price cut: $25K (6/15)
$350,000
4376 Loma Taurina Dr, El Paso, TX 79934
5beds
2,633sqft
Single Family Residence
Built in 2001
7,840 Square Feet Lot
$344,800 Zestimate®
$133/sqft
$-- HOA
What's special
Bright and inviting entrySpacious family roomSoaking tubWalk in closetGenerous counter spaceSeparate shower
- 121 days |
- 624 |
- 30 |
Likely to sell faster than
Zillow last checked:
Listing updated:
Listed by:
Patrick Tuttle 0484089 915-588-1850,
Coldwell Banker Heritage R E
Source: GEPAR,MLS#: 942629
Facts & features
Interior
Bedrooms & bathrooms
- Bedrooms: 5
- Bathrooms: 3
- Full bathrooms: 2
- 1/2 bathrooms: 1
Heating
- Natural Gas, 2+ Units, Central
Cooling
- Refrigerated
Appliances
- Included: Dishwasher, Disposal, Free-Standing Gas Oven, Microwave, Refrigerator
- Laundry: Washer Hookup
Features
- Formal DR LR, Pantry
- Flooring: Tile, Carpet
- Windows: Blinds, Double Pane Windows
- Number of fireplaces: 1
Interior area
- Total structure area: 2,633
- Total interior livable area: 2,633 sqft
Video & virtual tour
Property
Parking
- Total spaces: 2
- Parking features: Garage - Attached
- Attached garage spaces: 2
Features
- Patio & porch: Open
- Exterior features: Back Yard Access
- Has private pool: Yes
- Pool features: Gunite, In Ground
- Fencing: Fenced,Back Yard
Lot
- Size: 7,840 Square Feet
- Features: Corner Lot, Subdivided
Details
- Parcel number: N42599900902300
- Zoning: R3
- Special conditions: None
Construction
Type & style
- Home type: SingleFamily
- Architectural style: 2 Story
- Property subtype: Single Family Residence
Materials
- Brick
- Roof: Shingle,Composition
Condition
- Year built: 2001
Utilities & green energy
- Water: City
Community & HOA
Community
- Subdivision: North Hills
HOA
- Has HOA: No
- Amenities included: None
- Services included: None
Location
- Region: El Paso
Financial & listing details
- Price per square foot: $133/sqft
- Tax assessed value: $402,238
- Annual tax amount: $10,633
- Date on market: 4/22/2026
- Cumulative days on market: 122 days
- Listing terms: Cash,Conventional,FHA,TX Veteran,VA Loan
Estimated market value
$344,800
$328,000 - $362,000
$2,723/mo
Price history
| Date | Event | Price |
|---|---|---|
| 8/2/2026 | Contingent | $350,000$133/sqft |
Source:  GEPAR #942629 Report a problem GEPAR #942629 Report a problem | ||
| 6/15/2026 | Price change | $350,000-6.7%$133/sqft |
Source: GEPAR #942629 Report a problem | ||
| 4/22/2026 | Listed for sale | $375,000$142/sqft |
Source: GEPAR #942629 Report a problem | ||
| 10/14/2019 | Listing removed | $1,720$1/sqft |
Source: Legacy Management Services Report a problem | ||
| 9/19/2019 | Listed for rent | $1,720+1.2%$1/sqft |
Source: Legacy Real Estate Services Report a problem | ||
| 9/19/2017 | Listing removed | $1,700$1/sqft |
Source: Legacy Real Estate Services #728556 Report a problem | ||
| 8/9/2017 | Listed for rent | $1,700$1/sqft |
Source: Legacy Real Estate Services Report a problem | ||
| 3/15/2007 | Sold | -- |
Source: GEPAR #328549 Report a problem | ||
| 3/28/2002 | Sold | -- |
Source: GEPAR #204477 Report a problem | ||
Public tax history
| Year | Property taxes | Tax assessment |
|---|---|---|
| 2025 | -- | $402,238 +0.5% |
| 2024 | $10,389 +3.8% | $400,242 +10.6% |
| 2023 | $10,010 +5.5% | $361,878 +12.9% |
| 2022 | $9,488 +26.5% | $320,538 +33.6% |
| 2021 | $7,498 +3.8% | $239,962 +3.8% |
| 2020 | $7,220 +1.6% | $231,251 |
| 2019 | $7,108 +3.5% | $231,251 +0.8% |
| 2018 | $6,869 +6.4% | $229,476 +5.2% |
| 2017 | $6,453 +5.1% | $218,036 |
| 2016 | $6,141 +0.7% | $218,036 |
| 2015 | $6,098 | $218,036 -2.2% |
| 2014 | $6,098 | $222,859 +4.8% |
| 2013 | -- | $212,581 |
| 2012 | -- | $212,581 -0.3% |
| 2011 | -- | $213,252 -2.8% |
| 2010 | -- | $219,440 -0.8% |
| 2009 | -- | $221,246 |
| 2008 | -- | -- |
| 2007 | -- | -- |
| 2006 | -- | -- |
| 2005 | -- | -- |
| 2004 | -- | -- |
| 2003 | -- | -- |
| 2002 | -- | -- |
Find assessor info on the county website
Monthly payment
Est. payment
Payment breakdown
Explore the cost of this home by adjusting the details. Changes won't be saved.Climate risks
Neighborhood: North Hills
Nearby schools
GreatSchools rating
- 6/10Nixon Elementary SchoolGrades: PK-5Distance: 0.4 mi
- 4/10Richardson Middle SchoolGrades: 6-8Distance: 0.5 mi
- 3/10Andress High SchoolGrades: 9-12Distance: 2.5 mi
Schools provided by the listing agent
- Elementary: Nixon
- Middle: Richardson
- High: Andress
Source: GEPAR. This data may not be complete. We recommend contacting the local school district to confirm school assignments for this home.
- $322,4003 bd2 ba2k sqft4372 Loma Taurina Dr, El Paso, TX 79934Off Market
- $--4 bd2 ba2.2k sqft11209 Loma Del Sol Dr, El Paso, TX 79934Sold
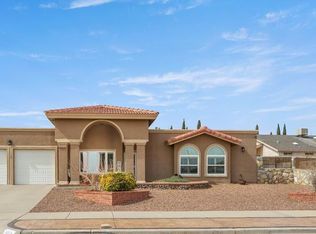
- $--4 bd3 ba2.3k sqft4368 Loma Taurina Dr, El Paso, TX 79934Sold

- $439,3003 bd2 ba2.9k sqft4377 Loma Taurina Dr, El Paso, TX 79934Off Market
- $339,6003 bd3 ba2.1k sqft11212 Loma Del Sol Dr, El Paso, TX 79934Off Market
- $--4 bd3 ba2k sqft11216 Loma Del Sol Dr, El Paso, TX 79934Sold
- $352,7004 bd2 ba2.3k sqft4373 Loma Taurina Dr, El Paso, TX 79934Off Market
- $--4 bd2 ba2k sqft11205 Loma Del Sol Dr, El Paso, TX 79934Sold
A local agent can set up tours, give advice and negotiate with sellers.
A local lender can help you make sure your offer is ready when you are.
Similar homes
- $330,0004 bd3 ba2.9k sqft11260 Blue Barrel St, El Paso, TX 79934For Sale
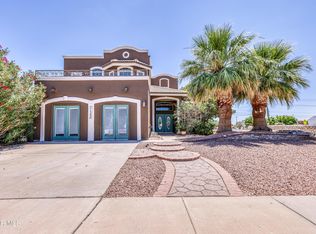
 MLS ID #945746, Andrew R Haggerty, Haggerty Company. GEPAR
 - $289,9003 bd3 ba2.1k sqft4396 Loma De Luna Dr, El Paso, TX 79934For Sale
 MLS ID #943593, Magdalena Garcia, Cornerstone Realty. GEPAR
 - $275,0004 bd2 ba1.8k sqft4405 Loma Hermosa Dr, El Paso, TX 79934For Sale
 MLS ID #949016, DJ Dalition, Keller Williams Realty. GEPAR
 - $284,8884 bd2 ba1.7k sqft5525 Ignacio Frias Dr, El Paso, TX 79934For Sale
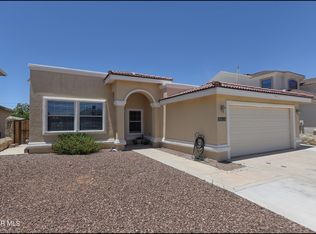 MLS ID #944915, Veronica De La Rosa, Coldwell Banker Heritage R E. GEPAR
 - $390,0004 bd4 ba3.1k sqft3212 Old Spanish Trl, El Paso, TX 79904For SaleMLS ID #949647, Lynn Westbrook, eXp Realty LLC. GEPAR
- $350,0004 bd3 ba2.8k sqft4700 Louisiana St, El Paso, TX 79930For SaleMLS ID #948193, Ricardo Rios Jr, NobleDeed Realty. GEPAR
- $265,0004 bd3 ba1.9k sqft5021 Ballinger Dr, El Paso, TX 79924For SaleMLS ID #949353, Paul Glenn Smith, Home Pros Real Estate Group. GEPAR
- $259,9503 bd3 ba1.8k sqft5721 Laurel Clark Ln, El Paso, TX 79934For SaleMLS ID #945251, Patrisha Vian Marquez, Home Pros Real Estate Group. GEPAR
- $243,0004 bd3 ba1.8k sqft5757 Rick Husband Dr, El Paso, TX 79934For SaleMLS ID #947073, Arlene Martinez, ClearView Realty. GEPAR
- $350,0004 bd3 ba1.9k sqft6313 Franklin Ridge Dr, El Paso, TX 79912For SaleMLS ID #948417, Ruth Ann Burkman, The Real Estate Power Houses. GEPAR
- $335,0005 bd3 ba2.9k sqft3552 Tierra Bahia Dr, El Paso, TX 79938For SaleMLS ID #949428, Ricardo Cervera, Cap Rate Real Estate Group. GEPAR
- $308,6404 bd3 ba2.2k sqft5920 W Valley Cir, El Paso, TX 79932For SaleMLS ID #949035, Andrea Hernandez, Home Pros Real Estate Group. GEPAR
- $260,0004 bd2 ba1.6k sqft11720 Autumn Wheat Dr, El Paso, TX 79934For SaleMLS ID #949345, Janet Rivera, eXp Realty LLC. GEPAR
- $289,0004 bd3 ba2.1k sqft10817 Walden Pond St, El Paso, TX 79924For SaleMLS ID #948210, Reggie A Harris, Priority One Property Mgmt. GEPAR
- $257,5004 bd3 ba1.8k sqft11809 Mesquite Lake Ln, El Paso, TX 79934For SaleMLS ID #948318, Joanna Paola Santoyo, Home Pros Real Estate Group. GEPAR
- $389,0005 bd3 ba2.9k sqft2504 Memphis Ave, El Paso, TX 79930For SaleMLS ID #940597, Derrick Keith Olsen, El Paso Elite Realty. GEPAR
- $330,0005 bd3 ba2.7k sqft508 Delancey St, El Paso, TX 79938For SaleMLS ID #947692, Jacqueline M Winterberg, Winterberg Realty. GEPAR
- $229,5003 bd2 ba1.9k sqft5917 Chippendale Ave, El Paso, TX 79934For SaleMLS ID #947267, Rick Moreno, Moreno Real Estate Group. GEPAR
- $399,0004 bd4 ba2.2k sqft6405 Franklin Ridge Dr, El Paso, TX 79912For SaleMLS ID #948234, Lety Fierro, Realty One Group Mendez Burk. GEPAR
- $422,5004 bd3 ba2.4k sqft6393 Franklin Gate Dr, El Paso, TX 79912For SaleMLS ID #948235, Hector Lechuga, ClearView Realty. GEPAR
