Beautiful former Model home for sale with Mountain Views and easy access to shopping.
This spacious 4 bedroom, 3 bathroom home offers the perfect blend of comfort and modern updates in the Sand Stone Ranch neighborhood.
Inside, enjoy hardwood floors in the living room and a stunning kitchen with granite countertops and stainless steel appliances. Upstairs, the primary suite features a private bathroom and a relaxing balcony overlooking the mountains.
Additional highlights include three more generous bedrooms, energy efficient features, and a backyard with green grass, shade tree and privacy fence.
Just 1 mile away from the Franklin Mountains State Park, with over 150 miles of Hiking Trails!
For sale
Price cut: $20K (7/28)
$330,000
11260 Blue Barrel St, El Paso, TX 79934
4beds
2,916sqft
Single Family Residence
Built in 2008
6,534 Square Feet Lot
$329,100 Zestimate®
$113/sqft
$-- HOA
What's special
Privacy fenceBackyard with green grassStainless steel appliancesMountain viewsThree more generous bedroomsShade treeEnergy efficient features
- 88 days
- 458
- 46
Zillow last checked:
Listing updated:
Listed by:
Andrew R Haggerty 0540232 915-637-1755,
Haggerty Company
Source: GEPAR,MLS#: 945746
Facts & features
Interior
Bedrooms & bathrooms
- Bedrooms: 4
- Bathrooms: 3
- Full bathrooms: 2
- 1/2 bathrooms: 1
Heating
- Central
Cooling
- Refrigerated
Appliances
- Included: Dishwasher, Free-Standing Gas Oven, Microwave
- Laundry: Electric Dryer Hookup, Washer Hookup
Features
- Cathedral Ceiling(s), 2+ Living Areas, Bar, Ceiling Fan(s), Master Up, MB Jetted Tub, Walk-In Closet(s)
- Flooring: Tile, Carpet, Hardwood
- Windows: Blinds
- Number of fireplaces: 1
Interior area
- Total structure area: 2,916
- Total interior livable area: 2,916 sqft
Video & virtual tour
Property
Parking
- Parking features: Garage - Attached
- Has attached garage: Yes
Features
- Patio & porch: Covered
- Exterior features: Walled Backyard, Balcony
- Pool features: None
Lot
- Size: 6,534 Square Feet
- Features: Corner Lot
Details
- Additional structures: None
- Parcel number: S13799902900100
- Zoning: R3A
- Special conditions: None
Construction
Type & style
- Home type: SingleFamily
- Architectural style: 2 Story
- Property subtype: Single Family Residence
Materials
- Stucco
- Roof: Flat
Condition
- Year built: 2008
Utilities & green energy
- Water: City
Community & HOA
Community
- Subdivision: Sandstone Ranch
HOA
- Has HOA: No
- Amenities included: None
- Services included: None
Location
- Region: El Paso
Financial & listing details
- Price per square foot: $113/sqft
- Tax assessed value: $315,496
- Annual tax amount: $4,426
- Date on market: 6/12/2026
- Cumulative days on market: 89 days
- Listing terms: Cash,Conventional,FHA,TX Veteran
Estimated market value
$329,100
$313,000 - $346,000
$2,566/mo
Price history
| Date | Event | Price |
|---|---|---|
| 7/28/2026 | Price change | $330,000-5.7%$113/sqft |
Source:  GEPAR #945746 Report a problem GEPAR #945746 Report a problem | ||
| 6/12/2026 | Listed for sale | $350,000$120/sqft |
Source: GEPAR #945746 Report a problem | ||
Public tax history
| Year | Property taxes | Tax assessment |
|---|---|---|
| 2025 | $4,426 -5.5% | $315,496 +0.5% |
| 2024 | $4,684 +0.9% | $313,979 +10% |
| 2023 | $4,640 -19.3% | $285,435 +10% |
| 2022 | $5,753 +2.3% | $259,486 +10% |
| 2021 | $5,623 +3.2% | $235,896 +6.8% |
| 2020 | $5,448 -0.1% | $220,826 |
| 2019 | $5,451 +6.8% | $220,826 +3.3% |
| 2018 | $5,104 -0.7% | $213,871 -2.6% |
| 2017 | $5,141 +9.3% | $219,481 +9.7% |
| 2016 | $4,705 -0.5% | $200,058 |
| 2015 | $4,729 | $200,058 +1.2% |
| 2014 | $4,729 | $197,664 |
| 2013 | -- | $197,664 |
| 2012 | -- | $197,664 |
| 2011 | -- | $197,664 +28.3% |
| 2010 | -- | $154,063 -7.2% |
| 2009 | -- | $166,034 |
| 2008 | -- | -- |
Find assessor info on the county website
Monthly payment
Est. payment
Payment breakdown
Explore the cost of this home by adjusting the details. Changes won't be saved.Climate risks
Neighborhood: Sandstone Ranch Estates
Nearby schools
Schools provided by the listing agent
- Elementary: Tom Lea Jr
- Middle: Richardson
- High: Andress
Source: GEPAR. This data may not be complete. We recommend contacting the local school district to confirm school assignments for this home.
Similar homes
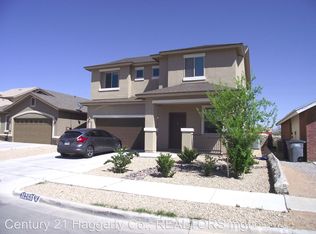
- $325,0005 bd3 ba2.4k sqft4312 John B Oblinger Dr, El Paso, TX 79934For Sale

 MLS ID #943829, Jose Martinez, Pindrop Realty. GEPAR
 - $290,0004 bd4 ba2.2k sqft5465 Limestone Dr, El Paso, TX 79934For Sale
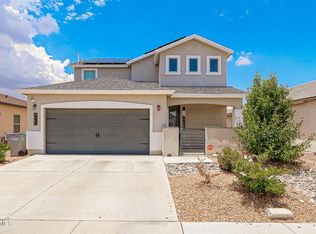 MLS ID #949786, Daniel Astorga, EP Real Estate Advisor Group. GEPAR
 - $389,9003 bd2 ba2.3k sqft11368 Acoma St, El Paso, TX 79934For Sale
 MLS ID #948209, Albert Garcia, Realty Pros of El Paso. GEPAR
 - $259,9504 bd2 ba1.7k sqft5548 Manuel Moreno Dr, El Paso, TX 79934For Sale
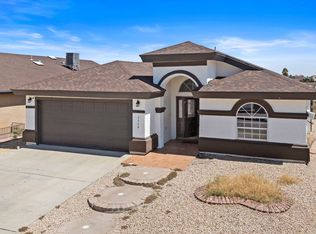 MLS ID #949963, Austin Contreras, Home Pros Real Estate Group. GEPAR
 - $254,9503 bd2 ba1.5k sqft11336 Charles Maiz Ln, El Paso, TX 79934For SaleMLS ID #948637, Adriana A Rodriguez, North-American Realty. GEPAR
- $287,0004 bd3 ba2.1k sqft10817 Walden Pond St, El Paso, TX 79924For SaleMLS ID #948210, Reggie A Harris, Priority One Property Mgmt. GEPAR
- $249,9503 bd3 ba1.8k sqft5721 Laurel Clark Ln, El Paso, TX 79934For SaleMLS ID #945251, Patrisha Vian Marquez, Home Pros Real Estate Group. GEPAR
- $280,0004 bd3 ba2.6k sqft4608 Robert Holt Dr, El Paso, TX 79924For SaleMLS ID #947125, Erica Nayeli Cortes Jimenez, RE/MAX Associates. GEPAR
- $260,0004 bd2 ba1.6k sqft11720 Autumn Wheat Dr, El Paso, TX 79934For SaleMLS ID #949345, Janet Rivera, eXp Realty LLC. GEPAR
- $329,9504 bd3 ba2.3k sqft2316 Campfire, El Paso, TX 79936For SaleMLS ID #944717, Alfonso Fuentes, Home Pros Real Estate Group. GEPAR
- $327,1004 bd3 ba2.4k sqft4812 Marisabel Azcarate St, El Paso, TX 79938For SaleMLS ID #946071, Cody Patton, Home Pros Real Estate Group. GEPAR
- $330,0005 bd3 ba2.7k sqft508 Delancey St, El Paso, TX 79938For SaleMLS ID #947692, Jacqueline M Winterberg, Winterberg Realty. GEPAR
- $225,0003 bd2 ba1.9k sqft5917 Chippendale Ave, El Paso, TX 79934For SaleMLS ID #947267, Rick Moreno, Moreno Real Estate Group. GEPAR
- $329,9994 bd3 ba2.5k sqft2153 Tim Foster St, El Paso, TX 79938For SaleMLS ID #950219, Vidal Adame, Revolve Realty, LLC. GEPAR
- $299,9505 bd3 ba2.7k sqft3228 Emerald Point Dr, El Paso, TX 79938For SaleMLS ID #950643, Austin Contreras, Home Pros Real Estate Group. GEPAR
- $299,9994 bd3 ba2.2k sqft5920 W Valley Cir, El Paso, TX 79932For SaleMLS ID #949035, Andrea Hernandez, Home Pros Real Estate Group. GEPAR
- $330,0003 bd2 ba1.7k sqft6825 Cactus Thrush Dr, El Paso, TX 79911For SaleMLS ID #950209, Ronald Nunez-Rupert, Home Pros Real Estate Group. GEPAR
- $334,9004 bd3 ba2.2k sqft229 Gonzalo Cir, El Paso, TX 79932For SaleMLS ID #943578, Brent Hull, El Paso Elite Realty. GEPAR
- $249,0003 bd3 ba2k sqft5950 Katelyn Gray Cir, El Paso, TX 79924For SaleMLS ID #950034, Anika Galindo, Stanton Realty. GEPAR
- $349,0004 bd3 ba2.6k sqft1369 Luz Carpio Way, El Paso, TX 79936For SaleMLS ID #946142, Alejandra Hernandez Terrazas, Home Pros Real Estate Group. GEPAR
