Step inside to soaring vaulted ceilings and an inviting Great Room anchored by one of two custom fireplaces, creating a warm and spacious atmosphere perfect for both relaxing and entertaining. The updated kitchen is a standout, featuring modern finishes, ample counter space, and a gas stove ideal for the home chef.The large primary bedroom offers a true retreat with a luxurious en-suite bath complete with a garden tub, separate shower, double vanity, and a generous walk-in closet. Two additional bedrooms provide flexibility for family, guests, or a home office. Additional highlights include a bright sunroom that overlooks the stunning garden-like landscaping, offering a peaceful outdoor connection year-round.--and a brand-new TPO roof (installed 2026)
Pending
$629,900
11132 Spyglass Hill Ln NE, Albuquerque, NM 87111
3beds
1,890sqft
:
Get pre-qualified$4,287/mo
Single Family Residence
Built in 1994
6,534 Square Feet Lot
$618,600 Zestimate®
$333/sqft
$179/mo HOA
What's special
- 30 days |
- 1,156 |
- 45 |
Zillow last checked:
Listing updated:
Listed by:
Mike Novak 505-280-2062,
Green Light Real Estate Svcs 505-280-2062
Source: SWMLS,MLS#: 1107236
Facts & features
Interior
Bedrooms & bathrooms
- Bedrooms: 3
- Bathrooms: 2
- Full bathrooms: 2
Primary bedroom
- Level: Main
- Area: 337.26
- Dimensions: 15.4 x 21.9
Bedroom 2
- Level: Main
- Area: 145.08
- Dimensions: 12.4 x 11.7
Bedroom 3
- Level: Main
- Area: 166.95
- Dimensions: 10.5 x 15.9
Dining room
- Level: Main
- Area: 183.65
- Dimensions: 16.11 x 11.4
Kitchen
- Level: Main
- Area: 2368.8
- Dimensions: 168 x 14.1
Living room
- Level: Main
- Area: 456.4
- Dimensions: 16.3 x 28
Heating
- Forced Air, Natural Gas
Cooling
- Evaporative Cooling
Appliances
- Included: Cooktop, Dryer, Dishwasher, Disposal, Microwave, Refrigerator, Washer
- Laundry: Electric Dryer Hookup
Features
- Dual Sinks, Great Room, Garden Tub/Roman Tub, High Ceilings, High Speed Internet, Kitchen Island, Main Level Primary, Pantry, Separate Shower, Walk-In Closet(s)
- Flooring: Laminate, Tile
- Windows: Double Pane Windows, Insulated Windows
- Has basement: No
- Number of fireplaces: 2
- Fireplace features: Custom, Decorative, Gas Log
Interior area
- Total structure area: 1,890
- Total interior livable area: 1,890 sqft
Property
Parking
- Total spaces: 2
- Parking features: Attached, Finished Garage, Garage, Garage Door Opener
- Attached garage spaces: 2
Features
- Levels: One
- Stories: 1
- Patio & porch: Open, Patio
- Exterior features: Private Yard
- Fencing: Wall
Lot
- Size: 6,534 Square Feet
- Features: Near Golf Course, Lawn, Landscaped, Planned Unit Development
Details
- Parcel number: 102206202737621311
- Zoning description: R-1B*
Construction
Type & style
- Home type: SingleFamily
- Architectural style: Custom
- Property subtype: Single Family Residence
Materials
- Frame, Stucco
- Foundation: Slab
- Roof: Flat
Condition
- Resale
- New construction: No
- Year built: 1994
Utilities & green energy
- Sewer: Public Sewer
- Water: Public
- Utilities for property: Cable Available, Electricity Connected, Natural Gas Connected, Sewer Connected, Water Connected
Green energy
- Energy generation: None
Community & HOA
Community
- Features: Golf, Gated
- Subdivision: Plat Of Inverness At Tanoan Subd
HOA
- Has HOA: Yes
- Services included: Common Areas, Security
- HOA fee: $179 monthly
Location
- Region: Albuquerque
Financial & listing details
- Price per square foot: $333/sqft
- Tax assessed value: $436,877
- Annual tax amount: $6,068
- Date on market: 7/14/2026
- Cumulative days on market: 26 days
- Listing terms: Cash,Conventional,FHA,VA Loan
- Road surface type: Asphalt
Estimated market value
$618,600
$588,000 - $650,000
$2,769/mo
Price history
| Date | Event | Price |
|---|---|---|
| 7/31/2026 | Pending sale | $629,900$333/sqft |
Source:  SWMLS #1107236 Report a problem SWMLS #1107236 Report a problem | ||
| 7/20/2026 | Listed for sale | $629,900$333/sqft |
Source: SWMLS #1107236 Report a problem | ||
| 7/18/2026 | Pending sale | $629,900$333/sqft |
Source: SWMLS #1107236 Report a problem | ||
| 7/17/2026 | Listed for sale | $629,900$333/sqft |
Source: SWMLS #1107236 Report a problem | ||
Public tax history
| Year | Property taxes | Tax assessment |
|---|---|---|
| 2025 | $6,068 +3.2% | $145,611 +3% |
| 2024 | $5,880 +1.7% | $141,371 +3% |
| 2023 | $5,780 +105.6% | $137,253 +2.3% |
| 2022 | $2,812 -48.2% | $134,213 +3% |
| 2021 | $5,432 +1.7% | $130,304 +3% |
| 2020 | $5,341 | $126,510 +3% |
| 2019 | -- | $122,825 -8.5% |
| 2018 | $4,038 -8.4% | $134,287 +29.8% |
| 2017 | $4,407 +6.2% | $103,460 +6.1% |
| 2016 | $4,149 -95.6% | $97,522 +3% |
| 2015 | $94,682 +2325.6% | $94,682 +3% |
| 2014 | $3,903 | $91,924 |
| 2013 | $3,903 | $91,924 +2.9% |
| 2012 | -- | $89,312 +3% |
| 2011 | -- | $86,712 +3% |
| 2010 | -- | $84,187 +3% |
| 2009 | -- | $81,735 +3% |
| 2008 | -- | $79,354 +3% |
| 2007 | -- | $77,044 +3% |
| 2006 | -- | $74,801 +3% |
| 2005 | -- | $72,622 +3% |
| 2004 | -- | $70,507 +3% |
| 2003 | -- | $68,453 +3% |
| 2002 | -- | $66,460 |
| 2001 | -- | $66,460 -1.7% |
| 2000 | -- | $67,593 |
Find assessor info on the county website
Monthly payment
Est. payment
Payment breakdown
Explore the cost of this home by adjusting the details. Changes won't be saved.Climate risks
Neighborhood: Tanoan East
Nearby schools
GreatSchools rating
- 8/10Georgia O'keeffe Elementary SchoolGrades: K-5Distance: 0.5 mi
- 8/10Eisenhower Middle SchoolGrades: 6-8Distance: 0.7 mi
- 7/10La Cueva High SchoolGrades: 9-12Distance: 3.1 mi
Schools provided by the listing agent
- Elementary: Georgia O Keeffe
- Middle: Eisenhower
- High: La Cueva
Source: SWMLS. This data may not be complete. We recommend contacting the local school district to confirm school assignments for this home.
- $773,1003 bd3 ba2.6k sqft11136 Spyglass Hill Ln NE, Albuquerque, NM 87111Off Market
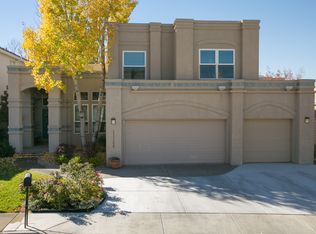
- $925,6004 bd4 ba4.1k sqft11128 Spyglass Hill Ln NE, Albuquerque, NM 87111Off Market
- $861,9005 bd2 ba3.8k sqft11133 Desert Classic Ln NE, Albuquerque, NM 87111Off Market
- $798,9004 bd3 ba3.1k sqft11202 Spyglass Hill Ln NE, Albuquerque, NM 87111Off Market

- $704,7004 bd3 ba2.7k sqft11137 Desert Classic Ln NE, Albuquerque, NM 87111Off Market
- $671,3004 bd3 ba2.8k sqft11129 Desert Classic Ln NE, Albuquerque, NM 87111Off Market
- $796,6003 bd3 ba2.8k sqft11124 Spyglass Hill Ln NE, Albuquerque, NM 87111Off Market
- $659,6004 bd4 ba2.4k sqft11131 Spyglass Hill Ln NE, Albuquerque, NM 87111Off Market
A local agent can set up tours, give advice and negotiate with sellers.
Similar homes
- $625,0004 bd3 ba2.7k sqft8808 N Caminito Dr NE, Albuquerque, NM 87111For Sale
 MLS ID #1108127, Daniel Soto, Berkshire Hathaway Home Svc NM. SWMLS
 - $635,0004 bd3 ba2.2k sqft13015 Sandia Point Rd NE, Albuquerque, NM 87111For Sale
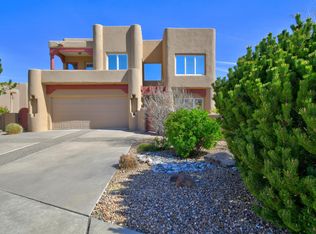 MLS ID #1101056, Sharlee Lane Spalding, Coldwell Banker Legacy. SWMLS
 - $750,0004 bd4 ba2.7k sqft6904 Red Sky Rd NE, Albuquerque, NM 87111For Sale
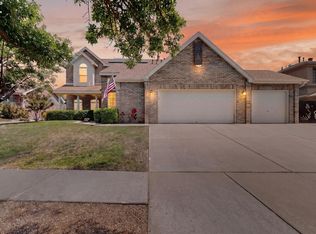 MLS ID #1109134, C. Carlyn Chiado, Coldwell Banker Legacy. SWMLS
 - $695,0003 bd3 ba2.4k sqft5709 Royal Oak Dr NE, Albuquerque, NM 87111For Sale
 MLS ID #1107065, Jacquelyn Lea Olsen, LPT Realty. SWMLS
 - $599,0003 bd3 ba2k sqft6300 Calla Lily Cir NE, Albuquerque, NM 87111For SaleMLS ID #1106169, Nicholas Raymond Pena, Keller Williams Realty. SWMLS
- $625,0003 bd2 ba2.1k sqft9635 Village Green Dr NE, Albuquerque, NM 87111For SaleMLS ID #1108141, Sean N. Kesani, Coldwell Banker Legacy. SWMLS
- $480,0002 bd2 ba1.7k sqft6115 Rosetree Pl NE, Albuquerque, NM 87111For SaleMLS ID #1108876, Rick Walsh, Rick Walsh Realty. SWMLS
- $650,0004 bd3 ba2.7k sqft13012 Calle De Sandias NE, Albuquerque, NM 87111For SaleMLS ID #1107956, Sean N. Kesani, Coldwell Banker Legacy. SWMLS
- $645,0004 bd3 ba2.6k sqft12017 Caribou Ave NE, Albuquerque, NM 87111For SaleMLS ID #1100192, Kristin C Merrill, Coldwell Banker Legacy. SWMLS
- $620,0004 bd4 ba2.5k sqft4908 Calle De Luna NE, Albuquerque, NM 87111For SaleMLS ID #1105639, Perla J Baca-Acosta, Legacy Property Management. SWMLS
- $500,0004 bd3 ba2.2k sqft10817 Nelle Ave NE, Albuquerque, NM 87111For SaleMLS ID #1109128, The Shaffer Group, Keller Williams Realty. SWMLS
- $475,0003 bd3 ba2.1k sqft11221 Academy Ridge Rd NE, Albuquerque, NM 87111For SaleMLS ID #1108220, Carina Cozby, Berkshire Hathaway NM Prop. SWMLS
- $625,0003 bd3 ba2.1k sqft7707 Cedar Canyon Pl NE, Albuquerque, NM 87122For SaleMLS ID #1108279, A. Peter Veres, RE/MAX SELECT. SWMLS
- $465,0003 bd3 ba1.9k sqft5612 Chelwood Park Blvd NE, Albuquerque, NM 87111For SaleMLS ID #1108564, Joshua Goss, Tradition. SWMLS
- $429,0004 bd3 ba2.2k sqft5409 Colleens Way NE, Albuquerque, NM 87111For SaleMLS ID #1108970, New Mexico Home Group, New Mexico Home Group Realty. SWMLS
- $499,0004 bd2 ba2.1k sqft5401 Purcell Dr NE, Albuquerque, NM 87111For SaleMLS ID #1108500, Cecilia L Chavez, Realty One of New Mexico. SWMLS
- $610,0005 bd3 ba2.7k sqft8901 Osuna Rd NE, Albuquerque, NM 87111For SaleMLS ID #1107496, Anna Herrera, Coldwell Banker Legacy. SWMLS
- $699,0004 bd3 ba2.6k sqft12804 Northern Sky Ave NE, Albuquerque, NM 87111For SaleMLS ID #1108274, Sandi D. Pressley, Coldwell Banker Legacy. SWMLS
- $399,0003 bd2 ba1.4k sqft10330 Camino Del Oso NE, Albuquerque, NM 87111For SaleMLS ID #1109046, Susan Ann Ayers, Coldwell Banker Legacy. SWMLS
- $725,0003 bd3 ba2.4k sqft12800 Northern Sky Ave NE, Albuquerque, NM 87111For SaleMLS ID #1108253, Dan Rowe, Berkshire Hathaway NM Prop. SWMLS
