$10,000 Seller FLEX cash to buyer for rate buy-down or closing costs. Welcome home to this beautifully updated single-story 4-bedroom, 2-bath residence with a 2-car garage, ideally located near schools, shopping, parks, and everyday conveniences. Inside, you'll find fresh flooring and baseboards, newer windows that fill the home with natural light, upgraded refrigerated air for year-round comfort, and a water softener for added convenience. The tastefully remodeled bathrooms offer modern style, while the functional floor plan is perfect for both everyday living and entertaining. Step outside to enjoy lush front and back grass yards--ideal for relaxing, playing, or gathering with family and friends. Complete with a classic pitched roof, thoughtful updates, and a warm, inviting atmosphere, this move-in-ready home is ready to welcome its next owners!
Pending
Price cut: $10K (9/2)
$489,000
5401 Purcell Dr NE, Albuquerque, NM 87111
4beds
2,170sqft
Single Family Residence
Built in 1976
8,712 Square Feet Lot
$478,500 Zestimate®
$225/sqft
$-- HOA
What's special
Warm inviting atmosphereClassic pitched roofFresh flooring and baseboards
- 76 days
- 154
- 16
Zillow last checked:
Listing updated:
Listed by:
Cecilia L Chavez 505-463-5650,
Realty One of New Mexico 505-883-9400
Source: SWMLS,MLS#: 1108500
Facts & features
Interior
Bedrooms & bathrooms
- Bedrooms: 4
- Bathrooms: 2
- Full bathrooms: 1
- 3/4 bathrooms: 1
Primary bedroom
- Level: Main
- Area: 195
- Dimensions: 15 x 13
Bedroom 2
- Level: Main
- Area: 110
- Dimensions: 11 x 10
Bedroom 3
- Level: Main
- Area: 165
- Dimensions: 15 x 11
Kitchen
- Level: Main
- Area: 216
- Dimensions: 24 x 9
Living room
- Level: Main
- Area: 192
- Dimensions: 16 x 12
Heating
- Central, Forced Air, Natural Gas
Cooling
- Refrigerated
Appliances
- Included: Built-In Gas Range, Dryer, Dishwasher, Disposal, Washer
- Laundry: Electric Dryer Hookup
Features
- Family/Dining Room, Great Room, Kitchen Island, Living/Dining Room, Multiple Living Areas, Main Level Primary, Skylights
- Flooring: Tile, Vinyl
- Windows: Thermal Windows, Skylight(s)
- Has basement: No
- Number of fireplaces: 1
- Fireplace features: Custom, Gas Log
Interior area
- Total structure area: 2,170
- Total interior livable area: 2,170 sqft
Property
Parking
- Total spaces: 2
- Parking features: Attached, Garage
- Attached garage spaces: 2
Features
- Levels: One
- Stories: 1
- Patio & porch: Covered, Patio
- Exterior features: Sprinkler/Irrigation
- Fencing: Back Yard
Lot
- Size: 8,712 Square Feet
- Features: Sprinklers In Rear, Lawn, Landscaped, Sprinkler System
Details
- Additional structures: Shed(s)
- Parcel number: 102106132841010157
- Zoning description: R-1C*
Construction
Type & style
- Home type: SingleFamily
- Architectural style: Ranch
- Property subtype: Single Family Residence
Materials
- Brick, Stucco
- Foundation: Permanent
- Roof: Pitched
Condition
- Resale
- New construction: No
- Year built: 1976
Utilities & green energy
- Sewer: Public Sewer
- Water: Public
- Utilities for property: Cable Connected, Electricity Connected, Natural Gas Connected, Phone Connected, Sewer Connected, Water Connected
Green energy
- Energy generation: None
Community & HOA
Community
- Security: Smoke Detector(s)
- Subdivision: Unit 4 Of Academy Place
Location
- Region: Albuquerque
Financial & listing details
- Price per square foot: $225/sqft
- Tax assessed value: $271,266
- Annual tax amount: $3,735
- Date on market: 8/4/2026
- Cumulative days on market: 70 days
- Listing terms: Cash,Conventional,FHA,VA Loan
- Road surface type: Paved
Estimated market value
$478,500
$455,000 - $502,000
$2,617/mo
Price history
| Date | Event | Price |
|---|---|---|
| 9/21/2026 | Pending sale | $489,000$225/sqft |
Source:  SWMLS #1108500 Report a problem SWMLS #1108500 Report a problem | ||
| 9/2/2026 | Price change | $489,000-2%$225/sqft |
Source: SWMLS #1108500 Report a problem | ||
| 8/10/2026 | Listed for sale | $499,000$230/sqft |
Source: SWMLS #1108500 Report a problem | ||
Public tax history
| Year | Property taxes | Tax assessment |
|---|---|---|
| 2025 | $3,736 +3.2% | $90,413 +3% |
| 2024 | $3,619 +1.8% | $87,780 +3% |
| 2023 | $3,556 +3.6% | $85,223 +3% |
| 2022 | $3,434 +107.1% | $82,741 +3% |
| 2021 | $1,658 -49.1% | $80,332 +3% |
| 2020 | $3,260 | $77,992 +1.4% |
| 2019 | -- | $76,901 |
| 2018 | $2,829 -8.6% | $76,901 +3% |
| 2017 | $3,095 +6.4% | $74,661 +6.1% |
| 2016 | $2,909 -95.7% | $70,376 +3% |
| 2015 | $68,326 +2326% | $68,326 |
| 2014 | $2,816 | $68,326 +2.8% |
| 2013 | $2,816 | $66,469 +3% |
| 2012 | -- | $64,533 +3% |
| 2011 | -- | $62,654 +3% |
| 2010 | -- | $60,829 +3% |
| 2009 | -- | $59,058 +3% |
| 2008 | -- | $57,338 +3% |
| 2007 | -- | $55,668 +3% |
| 2006 | -- | $54,047 +3% |
| 2005 | -- | $52,474 +3% |
| 2004 | -- | $50,945 +3% |
| 2003 | -- | $49,461 +2.1% |
| 2002 | -- | $48,462 |
| 2001 | -- | $48,462 +5.3% |
| 2000 | -- | $46,028 |
Find assessor info on the county website
Monthly payment
Est. payment
Payment breakdown
Explore the cost of this home by adjusting the details. Changes won't be saved.Climate risks
Neighborhood: 87111
Nearby schools
Schools provided by the listing agent
- Elementary: S Y Jackson
- Middle: Eisenhower
- High: Eldorado
Source: SWMLS. This data may not be complete. We recommend contacting the local school district to confirm school assignments for this home.
Similar homes
- $456,9004 bd2 ba1.7k sqft9313 Las Calabazillas Ave NE, Albuquerque, NM 87111For Sale
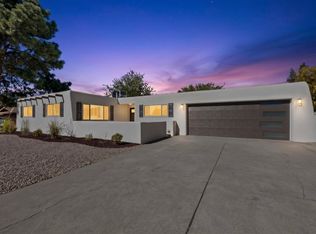 MLS ID #1112658, Christopher Bess, EXP Realty LLC. SWMLS
 - $439,9003 bd2 ba1.6k sqft5410 Edwards Dr NE, Albuquerque, NM 87111For Sale
 MLS ID #1110781, Michelle Florence Smith, Coldwell Banker Legacy. SWMLS
 - $439,0004 bd2 ba1.9k sqft11233 Morocco Rd NE, Albuquerque, NM 87111For Sale
 MLS ID #1107453, Venturi Realty Group, Real Broker, LLC. SWMLS
 - $485,0004 bd3 ba2k sqft1333 Monte Largo Dr NE, Albuquerque, NM 87112For Sale
 MLS ID #1111849, Lucero Hernandez, EXP Realty LLC. SWMLS
