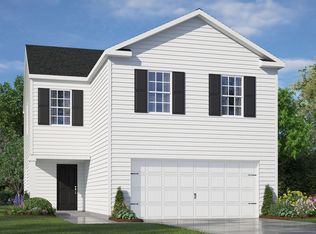
Introducing the Aisle, a modern home in Chandler Pointe, located in Rural Hall, NC. This spacious single-family home features 4 bedrooms, 2.5 bathrooms, and 1,927 sq ft of living space, plus a 2-car garage. As you enter, you'll find a welcoming powder room and an expansive living area that flows into the heart of the home. The dining room opens to a patio, perfect for outdoor entertaining. The chef-inspired kitchen is equipped with stainless steel appliances, granite countertops, a walk-in pantry, and a large center island with a breakfast bar for additional dining space. Upstairs, the primary bedroom is a true retreat, offering a walk-in closet, dual vanities, and a walk-in shower. The second floor also includes three additional bedrooms, a full bathroom, and a convenient laundry closet. With its thoughtful design, modern finishes, and spacious layout, the Aisle is the ideal place to call home. Contact us today to schedule your personal tour!
Pending
Price cut: $10K (8/24)
$274,000
1114 Chandler Pointe Ct, Rural Hall, NC 27045
4beds
1,927sqft
Stick/Site Built, Residential, Single Family Residence
Built in 2026
0.15 Acres Lot
$-- Zestimate®
$--/sqft
$48/mo HOA
What's special
- 143 days
- 40
- 0
Zillow last checked:
Listing updated:
Listed by:
Elizabeth Ward 336-649-4344,
DR Horton
Source: Triad MLS,MLS#: 1222152
Facts & features
Interior
Bedrooms & bathrooms
- Bedrooms: 4
- Bathrooms: 3
- Full bathrooms: 2
- 1/2 bathrooms: 1
- Main level bathrooms: 1
Primary bedroom
- Level: Second
- Dimensions: 12.08 x 15.42
Bedroom 2
- Level: Second
- Dimensions: 10 x 12.75
Bedroom 3
- Level: Second
- Dimensions: 10.08 x 11.33
Bedroom 4
- Level: Second
- Dimensions: 10 x 12
Dining room
- Level: Main
- Dimensions: 14.33 x 10
Living room
- Level: Main
- Dimensions: 14 x 19.17
Heating
- Forced Air, Zoned, Electric
Cooling
- Central Air
Appliances
- Included: Dishwasher, Free-Standing Range, Electric Water Heater
- Laundry: Dryer Connection, Laundry Room, Washer Hookup
Features
- Dead Bolt(s), Kitchen Island, Pantry
- Flooring: Carpet, Vinyl
- Has basement: No
- Attic: Pull Down Stairs
- Has fireplace: No
Interior area
- Total structure area: 1,927
- Total interior livable area: 1,927 sqft
- Finished area above ground: 1,927
Property
Parking
- Total spaces: 2
- Parking features: Driveway, Garage, Paved, Garage Door Opener, Attached, Garage Faces Front
- Attached garage spaces: 2
- Has uncovered spaces: Yes
Features
- Levels: Two
- Stories: 2
- Pool features: Community
Lot
- Size: 0.15 Acres
- Features: Cleared
Details
- Parcel number: 6819392766000
- Zoning: RES
- Special conditions: Owner Sale
Construction
Type & style
- Home type: SingleFamily
- Property subtype: Stick/Site Built, Residential, Single Family Residence
Materials
- Stone, Vinyl Siding
- Foundation: Slab
Condition
- New Construction
- New construction: Yes
- Year built: 2026
Utilities & green energy
- Sewer: Public Sewer
- Water: Public
Community & HOA
Community
- Subdivision: Chandler Pointe
HOA
- Has HOA: Yes
- HOA fee: $48 monthly
Location
- Region: Rural Hall
Financial & listing details
- Date on market: 5/27/2026
- Cumulative days on market: 78 days
- Listing agreement: Exclusive Right To Sell
- Listing terms: Cash,Conventional,FHA,VA Loan
Estimated market value
Not available
Estimated sales range
Not available
Not available
Price history
| Date | Event | Price |
|---|---|---|
| 8/28/2026 | Pending sale | $274,000 |
Source:  Triad MLS #1222152 Report a problem Triad MLS #1222152 Report a problem | ||
| 8/24/2026 | Price change | $274,000-3.5% |
Source: Triad MLS #1222152 Report a problem | ||
| 8/19/2026 | Price change | $284,000-5% |
Source: Triad MLS #1222152 Report a problem | ||
| 8/4/2026 | Listed for sale | $299,000 |
Source: Triad MLS #1222152 Report a problem | ||
| 7/11/2026 | Listing removed | $299,000$155/sqft |
Source:  DR Horton Report a problem DR Horton Report a problem | ||
| 6/9/2026 | Price change | $299,000-8.1%$155/sqft |
Source: DR Horton Report a problem | ||
| 5/27/2026 | Listed for sale | $325,490 |
Source: Triad MLS #1222152 Report a problem | ||
Public tax history
Tax history is unavailable.
Monthly payment
Est. payment
Payment breakdown
Explore the cost of this home by adjusting the details. Changes won't be saved.Climate risks
Neighborhood: 27045
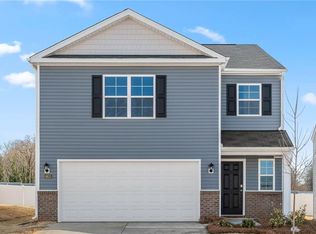
- $284,0003 bd3 ba1.7k sqft1108 Chandler Pointe Ct, Rural Hall, NC 27045Pending
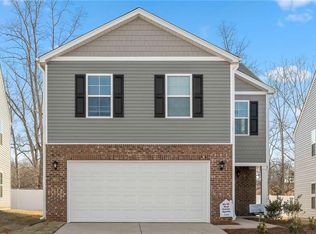
- $304,4904 bd3 ba1.9k sqft1126 Chandler Pointe Ct, Rural Hall, NC 27045New Construction
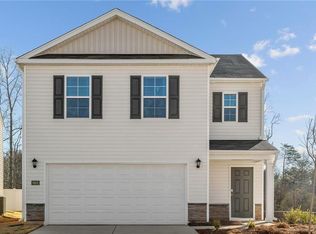
- $269,0004 bd3 ba1.6k sqft6276 Ashton Woods Ln, Rural Hall, NC 27045New Construction
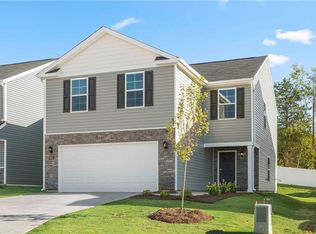
- $323,4405 bd3 ba2.3k sqft1120 Chandler Pointe Ct, Rural Hall, NC 27045New Construction

Similar homes
- $271,0004 bd3 ba1.9k sqft6681 Capstone Ct, Rural Hall, NC 27045New Construction
 Triad MLS
 - $304,4904 bd3 ba1.9k sqft1126 Chandler Pointe Ct, Rural Hall, NC 27045New ConstructionTriad MLS
- from $287,9904 bd3 ba1.9k sqftAisle Plan, Chandler Pointe, Rural Hall, NC 27045New Construction
 DR Horton
 - $323,4405 bd3 ba2.3k sqft1120 Chandler Pointe Ct, Rural Hall, NC 27045New ConstructionMLS ID #1237542, Elizabeth Ward. Triad MLS
- $309,0005 bd3 ba2.3k sqft6657 Capstone Ct, Rural Hall, NC 27045New ConstructionTriad MLS
- $279,9003 bd2 ba1.5k sqft3898 Yarbrough Ave, Winston Salem, NC 27106New ConstructionMLS ID #1238024, Jordan Hairston. Triad MLS
- $298,9004 bd3 ba1.8k sqft4196 Emmas Way, East Bend, NC 27018New ConstructionMLS ID #1231031, Ashley Meredith. Triad MLS
- $348,9003 bd2 ba1.8k sqft5612 Murray Rd, Winston Salem, NC 27106New ConstructionMLS ID #1233033, Kyla Helsley. Triad MLS
- $279,9993 bd3 ba1.4k sqft245 Mitchell St, Walnut Cove, NC 27052For SaleMLS ID #1237494, Savannah Cline. Triad MLS
- $319,9003 bd3 ba1.7k sqft5351 Becks Church Rd, Winston Salem, NC 27106For SaleMLS ID #1227435, Brittany Ray. Triad MLS
- $243,0003 bd3 ba1.4k sqft1820 Wilma Ave, Winston Salem, NC 27127For SaleMLS ID #1238061, Kasia Reeder. Triad MLS
- $325,0003 bd3 ba1.7k sqft130 Primrose St, King, NC 27021New ConstructionTriad MLS
- $299,9003 bd2 ba1.6k sqft5204 Buckley Forest Trl, Walkertown, NC 27051For SaleMLS ID #1224589, Robert Salmons. Triad MLS
- $249,9974 bd3 ba1.7k sqft3501 Delane Dr, Winston Salem, NC 27101New ConstructionMLS ID #1231647, Lori Oates. Triad MLS
- $319,0004 bd3 ba2.1k sqft3767 Quail Haven Dr, Winston Salem, NC 27107New ConstructionTriad MLS
- $229,9003 bd3 ba1.5k sqft1391 Motor Rd, Winston Salem, NC 27105New ConstructionMLS ID #1216221, Neil Sutton, Jr.. Triad MLS
- $299,0004 bd3 ba2.1k sqft3743 Quail Haven Dr, Winston Salem, NC 27107New ConstructionTriad MLS
