**Special Red Tag Pricing for a Limited Time Only** Welcome to the Taylor, a contemporary two-story home offering 4 bedrooms, 2.5 bathrooms, and 1,613 sq ft of living space, plus a 2-car garage. As you enter, you’ll be greeted by a spacious foyer and a convenient powder room to the right. The open-concept design seamlessly connects the living room, dining area, and a well-appointed kitchen featuring stainless steel appliances, quartz countertops, and a walk-in pantry. The kitchen opens to a covered patio, perfect for outdoor relaxation. Upstairs, the primary bedroom offers a walk-in closet, dual vanity, walk-in shower, and a private water closet. Three additional bedrooms provide ample natural light, generous closet space, and soft carpet flooring. The second floor also includes a convenient laundry room. With its thoughtful layout and modern finishes, the Taylor is the perfect place to call home at Chandler Pointe. Contact us today to schedule a personal tour!
Pending
Price cut: $10K (8/24)
$269,000
6276 Ashton Woods Ln, Rural Hall, NC 27045
4beds
1,613sqft
Stick/Site Built, Residential, Single Family Residence
Built in 2026
0.13 Acres Lot
$-- Zestimate®
$--/sqft
$48/mo HOA
What's special
Walk-in showerWell-appointed kitchenConvenient laundry roomConvenient powder roomWalk-in pantryPrimary bedroomQuartz countertops
- 84 days
- 216
- 20
Zillow last checked:
Listing updated:
Listed by:
Elizabeth Ward 336-649-4344,
DR Horton
Source: Triad MLS,MLS#: 1231134
Facts & features
Interior
Bedrooms & bathrooms
- Bedrooms: 4
- Bathrooms: 3
- Full bathrooms: 2
- 1/2 bathrooms: 1
- Main level bathrooms: 1
Primary bedroom
- Level: Second
- Dimensions: 14.58 x 13.5
Bedroom 2
- Level: Second
- Dimensions: 9.92 x 11
Bedroom 3
- Level: Second
- Dimensions: 9.83 x 11
Bedroom 4
- Level: Second
- Dimensions: 9.83 x 9.83
Dining room
- Level: Main
- Dimensions: 6.67 x 13.5
Living room
- Level: Main
- Dimensions: 14 x 13.5
Heating
- Forced Air, Zoned, Electric
Cooling
- Central Air
Appliances
- Included: Dishwasher, Free-Standing Range, Electric Water Heater
- Laundry: Dryer Connection, Laundry Room, Washer Hookup
Features
- Dead Bolt(s), Pantry
- Flooring: Carpet, Vinyl
- Has basement: No
- Attic: Access Only,Pull Down Stairs
- Has fireplace: No
Interior area
- Total structure area: 1,613
- Total interior livable area: 1,613 sqft
- Finished area above ground: 1,613
Property
Parking
- Total spaces: 2
- Parking features: Driveway, Garage, Paved, Garage Door Opener, Attached, Garage Faces Front
- Attached garage spaces: 2
- Has uncovered spaces: Yes
Features
- Levels: Two
- Stories: 2
- Pool features: Community
Lot
- Size: 0.13 Acres
- Features: City Lot, Cleared
Details
- Parcel number: 6819392576
- Zoning: RES
- Special conditions: Owner Sale
Construction
Type & style
- Home type: SingleFamily
- Property subtype: Stick/Site Built, Residential, Single Family Residence
Materials
- Stone, Vinyl Siding
- Foundation: Slab
Condition
- New Construction
- New construction: Yes
- Year built: 2026
Utilities & green energy
- Sewer: Public Sewer
- Water: Public
Community & HOA
Community
- Security: Carbon Monoxide Detector(s), Smoke Detector(s)
- Subdivision: Chandler Pointe
HOA
- Has HOA: Yes
- HOA fee: $48 monthly
Location
- Region: Rural Hall
Financial & listing details
- Date on market: 8/18/2026
- Cumulative days on market: 84 days
- Listing agreement: Exclusive Right To Sell
- Listing terms: Cash,Conventional,FHA,VA Loan
Estimated market value
Not available
Estimated sales range
Not available
Not available
Price history
| Date | Event | Price |
|---|---|---|
| 11/9/2026 | Pending sale | $269,000 |
Source:  Triad MLS #1231134 Report a problem | ||
| 8/24/2026 | Price change | $269,000-3.6% |
Source: Triad MLS #1231134 Report a problem | ||
| 8/20/2026 | Price change | $279,000-4.9%$173/sqft |
Source:  DR Horton Report a problem | ||
| 8/19/2026 | Price change | $293,490-0.2% |
Source: Triad MLS #1231134 Report a problem | ||
| 8/19/2026 | Listed for sale | $294,000$182/sqft |
Source: DR Horton Report a problem | ||
Public tax history
Tax history is unavailable.
Monthly payment
Est. payment
Payment breakdown
Explore the cost of this home by adjusting the details. Changes won't be saved.Climate risks
Neighborhood: 27045
- $285,0004 bd3 ba2.1k sqft6282 Ashton Woods Ln, Rural Hall, NC 27045Sold

- $285,0003 bd3 ba1.7k sqft1108 Chandler Pointe Ct, Rural Hall, NC 27045Sold
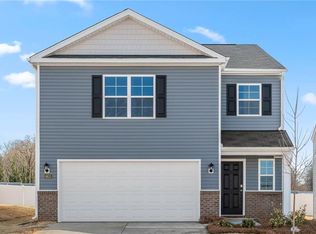
- $315,0005 bd3 ba2.3k sqft6270 Ashton Woods Ln, Rural Hall, NC 27045New Construction

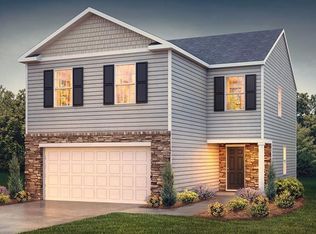
- $274,0004 bd3 ba1.9k sqft1114 Chandler Pointe Ct, Rural Hall, NC 27045Pending
Similar homes
- $269,9904 bd3 ba2k sqft2360 Whisperwood St, Rural Hall, NC 27045For Sale

 MLS ID #1226940, Karie Carico. Triad MLS
- $268,5003 bd2 ba1.5k sqft1466 Weatherend Dr, Rural Hall, NC 27045For Sale
 MLS ID #1234999, Cathy Nourse. Triad MLS
- $264,9003 bd2 ba1.5k sqft1522 Weatherend Dr, Rural Hall, NC 27045For Sale
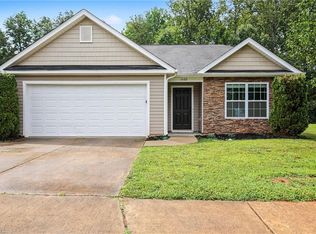 MLS ID #1233379, Robert Salmons. Triad MLS
- from $268,9903 bd3 ba1.7k sqftDarwin Plan, Chandler Pointe, Rural Hall, NC 27045New Construction
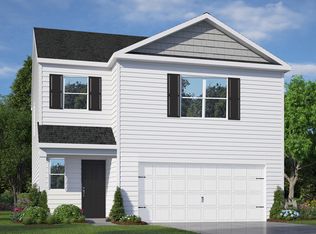 DR Horton
- $289,4904 bd3 ba1.9k sqft1126 Chandler Pointe Ct, Rural Hall, NC 27045New ConstructionTriad MLS
- $300,0003 bd2 ba1.6k sqft906 Sommerdale Cir, Rural Hall, NC 27045For SaleMLS ID #1240769, Robert Pompey, III. Triad MLS
- $235,0003 bd3 ba1.5k sqft927 Bitting Hall Cir, Rural Hall, NC 27045For SaleMLS ID #1241671, Jennifer O’Brien. Triad MLS
- $289,9003 bd3 ba2.2k sqft796 Sommerdale Ct, Rural Hall, NC 27045For SaleMLS ID #1238467, Destiney Stiles. Triad MLS
- $274,0003 bd2 ba1.5k sqft160 Thacker Rd, Rural Hall, NC 27045For SaleMLS ID #1239762, Michael Ferrin. Triad MLS
- $264,0003 bd3 ba1.3k sqft6263 Ashton Woods Ln, Rural Hall, NC 27045New ConstructionTriad MLS
- $303,7204 bd3 ba2.2k sqft6252 Ashton Woods Ln, Rural Hall, NC 27045New ConstructionTriad MLS
- $260,0003 bd3 ba2.3k sqft1041 Canyon Dr, Rural Hall, NC 27045For SaleMLS ID #1227686, Lori Ramirez. Triad MLS
- $260,0003 bd2 ba1.2k sqft1089 Bitting Hall Cir, Rural Hall, NC 27045For SaleMLS ID #1235186, Ashley Green. Triad MLS
- $304,9003 bd3 ba1.6k sqft7901 Ketner Farm Rd, Rural Hall, NC 27045For SaleMLS ID #1239985, Brandi Baker. Triad MLS
- $254,9002 bd2 ba1.6k sqft661 Runningbrook Ln, Rural Hall, NC 27045For SaleMLS ID #1217379, Kent W. Slate. Triad MLS
