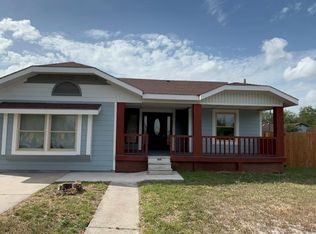
HOME IS BACK ON THE MARKET WITH RECENT UPGRADES! Owner offering Lease and or Owner Financing. This turn-key 3 bedroom, 2 bathroom ranch-style home on a sizable lot, has been tastefully updated! Relax and unwind in your resort style back yard with sparkling in-ground pool and convenient outdoor shower. Home offers not one, but two living areas, formal dining and a great kitchen with additional seating at the bar; perfect for bringing family and friends together. Recent Upgrades include: Fresh paint throughout, New flooring in Living Room, Family Room and Kitchen, New baseboards, New doors throughout, New ceiling fans and light fixtures and a New faucet in the back bathroom. This truly move-in ready home has it all PLUS! amazing parks, restaurants and shopping!
Pending
$275,000
1114 E Crockett Ave, Harlingen, TX 78550
3beds
2,155sqft
Single Family Residence
Built in 1959
0.26 Acres Lot
$-- Zestimate®
$128/sqft
$-- HOA
What's special
Sparkling in-ground poolFresh paint throughoutNew baseboardsNew doors throughoutConvenient outdoor showerFormal diningSizable lot
- 4 days |
- 26 |
- 0 |
Zillow last checked:
Listing updated:
Listed by:
Stephanie Green 956-410-4873,
ROCKING K REALTY & AUCTIONS
Source: RGVMLS,MLS#: 29776637
Facts & features
Interior
Bedrooms & bathrooms
- Bedrooms: 3
- Bathrooms: 2
- Full bathrooms: 2
Primary bathroom
- Features: Shower Only
Heating
- Central, Electric
Appliances
- Included: Dishwasher, Double Oven, Dryer, Washer, Electric Water Heater, Water Heater, Water Softener
Features
- Bonus Room, Ceiling Fan(s), Audio/Video Wiring
- Flooring: Hardwood, Tile
- Windows: Plantation Shutters
Interior area
- Total structure area: 2,155
- Total interior livable area: 2,155 sqft
Video & virtual tour
Property
Parking
- Total spaces: 2
- Parking features: Garage, Attached, Garage Faces Front
- Attached garage spaces: 2
Features
- Levels: One
- Patio & porch: Deck, Patio
- Exterior features: Sprinkler System
- Pool features: In Ground
- Fencing: Privacy
Lot
- Size: 0.26 Acres
- Features: Curb & Gutter
Details
- Parcel number: 1694000040023000
Construction
Type & style
- Home type: SingleFamily
- Property subtype: Single Family Residence
Materials
- Brick Veneer, HardiPlank Type, Stucco
- Foundation: Slab
- Roof: Composition
Condition
- Year built: 1959
Utilities & green energy
- Sewer: Public Sewer
- Water: Public
- Utilities for property: Cable Connected
Green energy
- Energy efficient items: Thermostat
Community & HOA
Community
- Security: Security System, Smoke Detector(s)
- Subdivision: Crown Heights
HOA
- Has HOA: No
Location
- Region: Harlingen
Financial & listing details
- Price per square foot: $128/sqft
- Tax assessed value: $243,440
- Annual tax amount: $3,426
- Date on market: 8/19/2026
- Listing terms: Cash,Conventional,FHA,Owner Will Carry,VA Loan
- Road surface type: Paved
Estimated market value
Not available
Estimated sales range
Not available
Not available
Price history
| Date | Event | Price |
|---|---|---|
| 8/19/2026 | Pending sale | $275,000$128/sqft |
Source:  RGVMLS #29776637 Report a problem RGVMLS #29776637 Report a problem | ||
| 8/9/2026 | Listing removed | $275,000$128/sqft |
Source: RGVMLS #29776637 Report a problem | ||
| 6/10/2026 | Price change | $275,000-5.2%$128/sqft |
Source: RGVMLS #29776637 Report a problem | ||
| 1/14/2026 | Listed for sale | $290,000-3%$135/sqft |
Source: RGVMLS #29771287 Report a problem | ||
| 4/14/2023 | Sold | -- |
Source: RGVMLS #657001_29739050 Report a problem | ||
| 3/18/2023 | Pending sale | $299,000$139/sqft |
Source: RGVMLS #29739050 Report a problem | ||
| 2/27/2023 | Listed for sale | $299,000$139/sqft |
Source: RGVMLS #29739050 Report a problem | ||
| 2/10/2023 | Pending sale | $299,000$139/sqft |
Source: RGVMLS #29739050 Report a problem | ||
| 2/4/2023 | Price change | $299,000-3.2%$139/sqft |
Source: RGVMLS #29739050 Report a problem | ||
| 1/27/2023 | Listed for sale | $309,000$143/sqft |
Source: RGVMLS #29739050 Report a problem | ||
Public tax history
| Year | Property taxes | Tax assessment |
|---|---|---|
| 2025 | $3,426 -8.9% | $243,440 +0.9% |
| 2024 | $3,762 +77.6% | $241,214 +56.5% |
| 2023 | $2,119 -22.2% | $154,118 +10% |
| 2022 | $2,723 | $140,107 +5.5% |
| 2021 | -- | $132,827 |
| 2020 | -- | $132,827 +2.6% |
| 2019 | $2,743 +328% | $129,467 |
| 2018 | $641 -74.1% | $129,467 +8.4% |
| 2017 | $2,477 +11.6% | $119,454 +10.8% |
| 2016 | $2,219 -1.3% | $107,803 |
| 2015 | $2,249 | $107,803 |
| 2014 | $2,249 | $107,803 +6.9% |
| 2013 | -- | $100,856 |
| 2012 | -- | $100,856 |
| 2011 | -- | $100,856 -0.9% |
| 2010 | -- | $101,731 |
| 2009 | -- | $101,731 +9.3% |
| 2008 | -- | $93,080 |
| 2007 | -- | $93,080 +10.6% |
| 2005 | $1,903 +7.8% | $84,156 +6.3% |
| 2004 | $1,765 +0.8% | $79,157 |
| 2003 | $1,751 +7.1% | $79,157 +4.5% |
| 2002 | $1,635 +11.4% | $75,722 +10% |
| 2001 | $1,468 +13.1% | $68,838 +10% |
| 2000 | $1,298 | $62,580 |
Find assessor info on the county website
Monthly payment
Est. payment
Payment breakdown
Explore the cost of this home by adjusting the details. Changes won't be saved.Climate risks
Neighborhood: 78550
Nearby schools
GreatSchools rating
- 4/10Austin Elementary SchoolGrades: PK-5Distance: 0.3 mi
- 7/10Memorial Middle SchoolGrades: 6-8Distance: 0.8 mi
- 4/10Harlingen High SchoolGrades: 9-12Distance: 0.3 mi
Schools provided by the listing agent
- Elementary: Austin
- Middle: Vernon
- High: Harlingen
- District: Harlingen C.I.S.D.
Source: RGVMLS. This data may not be complete. We recommend contacting the local school district to confirm school assignments for this home.
- $223,200-- bd-- ba1.7k sqft1110 E Crockett Ave, Harlingen, TX 78550Off Market
- $209,1003 bd2 ba1.5k sqft1122 E Crockett Ave, Harlingen, TX 78550Off Market
- $211,100-- bd-- ba2.1k sqft1106 E Crockett Ave, Harlingen, TX 78550Off Market
- $178,700-- bd-- ba1.4k sqft1113 E Crockett Ave, Harlingen, TX 78550Off Market
- $224,0004 bd3 ba1.7k sqft1109 E Bowie Ave, Harlingen, TX 78550Off Market
- $212,1003 bd1 ba1.6k sqft1206 E Crockett Ave, Harlingen, TX 78550Off Market
- $202,100-- bd-- ba1.5k sqft1117 E Crockett Ave, Harlingen, TX 78550Off Market
- $100-- sqftE Crockett Ave, Harlingen, TX 78550Off Market
A local agent can set up tours, give advice and negotiate with sellers.
A local lender can help you make sure your offer is ready when you are.
Similar homes
- $325,0004 bd2 ba1.9k sqft1321 Pine Ct, Harlingen, TX 78550For Sale

 MLS ID #29778979, Herminia Ramirez, RCR Real Connect Realty. RGVMLS
 - $259,9003 bd3 ba2.2k sqft1709 Pecan Ct, Harlingen, TX 78550For Sale
 MLS ID #29778577, Marcus Phipps, MARCUS PHIPPS REAL ESTATE, LLC. RGVMLS
 - $253,0004 bd2 ba1.8k sqft1648 Sam Houston Dr, Harlingen, TX 78550For Sale
 MLS ID #29777746, Michelle De Hoyos, ROCKING K REALTY & AUCTIONS. RGVMLS
 - $230,0004 bd3 ba2.5k sqft502 W Roosevelt Ave, Harlingen, TX 78550For Sale
 MLS ID #29778849, Jeremie Castaneda, CAVALRY REAL ESTATE TEAM. RGVMLS
 - $247,5003 bd2 ba1.6k sqft2601 E Mark Cir, Harlingen, TX 78550For SaleMLS ID #29777410, Monica Benavides Team, THE MBTEAM. RGVMLS
- $239,0004 bd3 ba1.5k sqft2425 E Austin Ave, Harlingen, TX 78550For SaleMLS ID #29778234, Tana Springer, EXP Realty, LLC. RGVMLS
- $279,9994 bd2 ba1.7k sqft2901 N Blake St, Harlingen, TX 78550For SaleMLS ID #29775408, Markell Wallace, KELLER WILLIAMS LRGV. RGVMLS
- $234,0003 bd2 ba1.7k sqft1418 S 1st St, Harlingen, TX 78550For SaleMLS ID #29771592, Kathryn Meyer, MARCUS PHIPPS REAL ESTATE, LLC. RGVMLS
- $289,0004 bd3 ba2k sqft1713 Dalton St, Harlingen, TX 78550For SaleMLS ID #29775804, Jade Avitia, Dolce Vita Realty. RGVMLS
- $259,0003 bd2 ba1.7k sqft1524 Palm Valley Dr E #7, Harlingen, TX 78552For SaleMLS ID #29778559, Kelly Miller, BAHNMAN REALTY. RGVMLS
- $224,9003 bd2 ba1.3k sqft725 Washington Cir, Harlingen, TX 78550For SaleMLS ID #29770914, Jacob Garcia, EXP Realty, LLC. RGVMLS
- $229,0004 bd2 ba1.9k sqft2609 W Mark Cir, Harlingen, TX 78550For SaleMLS ID #29777409, Ramiro Aguirre, SPI Realty. RGVMLS
- $329,9005 bd2 ba2k sqft917 E Matz Ave, Harlingen, TX 78550For SaleMLS ID #29778171, Sylvia Garcia, RCR Real Connect Realty. RGVMLS
- $344,9005 bd3 ba2.4k sqft1513 Christian Cir, Harlingen, TX 78550For SaleMLS ID #29778251, Craig Grove, GRT Realty. RGVMLS
- $307,0002 bd2 ba1.8k sqft5705 Esperanza Ct #3, Harlingen, TX 78552For SaleMLS ID #29778774, Erica Lowder Ortiz, MARCUS PHIPPS REAL ESTATE, LLC. RGVMLS
- $357,9004 bd3 ba2.7k sqft1614 Walnut Ct, Harlingen, TX 78550For SaleMLS ID #29777652, Brandon Krupala, KELLER WILLIAMS LRGV. RGVMLS
- $189,0003 bd3 ba1.6k sqft1314 E Polk St, Harlingen, TX 78550For SaleMLS ID #29778403, Eddie Rodriguez, KELLER WILLIAMS LRGV. RGVMLS
- $178,0002 bd2 ba1.4k sqft2029 W Michigan Dr, Harlingen, TX 78550For SaleMLS ID #106677, Vanessa Alaniz, RE/MAX Elite. SPIBOR
- $299,0003 bd2 ba1.7k sqft3617 Fugaz Dr, Harlingen, TX 78550For SaleMLS ID #29777031, Zintiha Loya, KELLER WILLIAMS LRGV. RGVMLS
- $350,0004 bd3 ba2.7k sqft1010 E Pierce Ave, Harlingen, TX 78550For SaleMLS ID #29776313, Audrey Munoz, Mariposa Realty RGV INC. RGVMLS
