Skip main navigation
Off market
  • $419,400

    1114 Evergreen Ave, Des Plaines, IL 60016

    2beds
    1,703sqft
    Townhouse
    Built in ----
    -- sqft lot
    $419,400 Zestimate®
    $246/sqft
    $3,157 Estimated rent

    Home value

    $419,400

    $398,000 - $440,000

    $3,157/mo

    Zestimate® history
    Loading
    Loading...

    Owner options

    List your home for rent

    $3,157/mo

    Rent Zestimate®

    Find your next renter with Zillow Rental Manager. Plus, with online applications, you can quickly screen prospective tenants – for free.

    Learn more

    $3,157/mo

    Rent Zestimate®

    Refinance and save

    $3,006/mo

    Est. payment

    Refinancing to a lower rate could help reduce your monthly payments and save thousands over the life of the loan.

    See today's rates

    $3,006/mo

    Est. payment

    Explore your selling options

    Work with a Zillow partner agent

    Leverage their expertise and Zillow's premium Showcase listings to get your home seen by more buyers.

    Get started

    List with your own agent

    Get your home in front of millions of buyers by listing it on Zillow.

    Learn how to do it

    Sell it yourself

    Take full control of how buyers see your home on Zillow by listing For Sale by Owner (FSBO).

    List your home

    What's special

    Modern finishesTwo oversized bedroomsBeautifully maintained move-in-ready townhomePrivate deckExceptional spaceGuest parking availableLight-filled open-concept main level

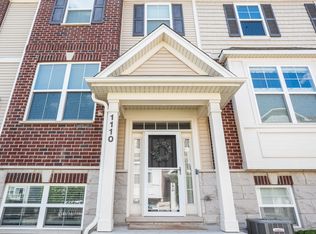
    $3,100/month | 2 Beds + Office | 2.5 Baths | Available Starting March 1, 2026 1114 Evergreen Avenue | Des Plaines Welcome home to this beautifully maintained, move-in-ready townhome located at the end of a quiet cul-de-sac in the heart of Des Plaines. Built in 2018 and impeccably cared for, this residence offers modern finishes, exceptional space, and a rare combination of privacy and convenience. Just a short walk to the Metra station, you can reach downtown Chicago in approximately 30 minutes via express train. O'Hare International Airport is only a 10-minute drive away, perfect for commuters and frequent travelers alike. Despite its central location, the home's secluded, dead-end setting provides minimal traffic and a peaceful living environment. Inside, the light-filled open-concept main level seamlessly connects the kitchen, dining, and living areas, ideal for entertaining or everyday living. Step outside to your private deck, perfect for morning coffee, grilling, or relaxing evenings outdoors. Upstairs features two oversized bedrooms, each with its own ensuite full bathroom and generous walk-in closet space, both easily accommodating king-size beds. A convenient guest half-bath is located on the main level. The finished basement offers a flexible bonus space ideal for a home office, gym, or guest area, along with exceptional storage throughout the home. An oversized two-car garage provides ample room for vehicles and additional storage, and guest parking is available directly in the cul-de-sac. HOA fees are included in the rent and cover lawn care and snow removal, allowing for low-maintenance, worry-free living year-round. Tenants are responsible only for utilities. Highlights & Key Features: - $3,100/month - Available starting March 1, 2026 - End-of-cul-de-sac location with minimal through traffic - Walk to Metra station (30-minute express to downtown Chicago) - 10-minute drive to O'Hare International Airport - 2 large bedrooms, each with ensuite full baths - 2.5 total bathrooms (including main-level half bath) - Open-concept kitchen, dining, and living area - Private outdoor deck - Finished basement with office/flex space - Ample closet and storage space throughout - Oversized 2-car garage with additional storage - Guest parking available - HOA included (snow removal & lawn care) - Professionally owner-managed Lease Terms & Requirements: - 12-month lease - Security deposit equal to one month's rent ($3,100) - First month's rent due at lease signing - Renter's insurance required - Tenant responsible for gas, electric, water, trash, and internet - No smoking permitted - Pets considered on a case-by-case basis ($1,000 refundable deposit due at signing) - Application includes phone screening, showing, credit/background check, income verification, and references General Note: Some photos have been edited with AI to enhance lighting and presentation. Unaltered views and in-person townhome tours are available upon request.

    This property is off market, which means it's not currently listed for sale or rent on Zillow. This may be different from what's available on other websites or public sources.

    Zillow last checked:

    Listing updated:

    Source: Zillow Rentals

    Facts & features

    Interior

    Bedrooms & bathrooms
    • Bedrooms: 2
    • Bathrooms: 3
    • Full bathrooms: 2
    • 1/2 bathrooms: 1
    Rooms
    • Room types: Office
    Heating
    • Forced Air
    Cooling
    • Central Air
    Appliances
    • Included: Dishwasher, Dryer, Freezer, Microwave, Oven, Refrigerator, Washer
    • Laundry: In Unit
    Features
    • Walk In Closet, Walk-In Closet(s)
    • Flooring: Carpet, Hardwood
    Interior area
    • Total interior livable area: 1,703 sqft

    Property

    Parking
    • Parking features: Attached, Off Street
    • Has attached garage: Yes
    • Details: Contact manager
    Features
    • Patio & porch: Deck
    • Exterior features: ENSUITE BATHROOMS, Electricity not included in rent, Garbage not included in rent, Gas not included in rent, Heating system: Forced Air, Internet not included in rent, LARGE BEDROOMS, PRIVATE CUL-DE-SAC, Telephone included in rent, Walk In Closet, Water not included in rent
    Details
    • Parcel number: 0917104062

    Construction

    Type & style
    • Home type: Townhouse
    • Property subtype: Townhouse

    Community & HOA

    Community
    • Deposit fee: $3,100
    Location
    • Region: Des Plaines

    Financial & listing details

    • Price per square foot: $246/sqft
    • Tax assessed value: $334,540
    • Annual tax amount: $9,019
    • Date on market: 12/17/2025
    • Date available: 03/01/2026
    • Lease term: 1 Year

    Price history

    DateEventPrice
    1/19/2026Listing removed$3,100$2/sqft
    Source: Zillow Rentals Report a problem
    12/17/2025Listed for rent$3,100$2/sqft
    Source: Zillow Rentals Report a problem
    10/26/2021Sold$335,000+1.5%$197/sqft
    Source: MRED as distributed by MLS GRID #11227330 Report a problem
    10/13/2021Pending sale$330,000$194/sqft
    Source: MRED as distributed by MLS GRID #11227330 Report a problem
    9/27/2021Contingent$330,000$194/sqft
    Source: MRED as distributed by MLS GRID #11227330 Report a problem
    9/23/2021Listed for sale$330,000$194/sqft
    Source: MRED as distributed by MLS GRID #11227330 Report a problem

    Public tax history

    YearProperty taxesTax assessment
    2024$9,019 +2.3%$33,454 +0%
    2023$8,820 +2.5%$33,453
    2022$8,608 +17.9%$33,453 +23.5%
    2021$7,301 -10.8%$27,081
    2020$8,184 +39.8%$27,081 +24.5%
    2019$5,855 $21,757
    Find assessor info on the county website

    Neighborhood: 60016

    Nearby schools

    GreatSchools rating
    Get a cash offer in 3 minutes
    Find out how much your home could sell for in as little as 3 minutes with a no-obligation cash offer.
    Estimated market value
    $419,400
    Get a cash offer in 3 minutes
    Find out how much your home could sell for in as little as 3 minutes with a no-obligation cash offer.
    Estimated market value
    $419,400