Skip main navigation
Off market
  • $456,600

    1116 Evergreen Ave, Des Plaines, IL 60016

    3beds
    1,782sqft
    Townhouse
    Built in ----
    -- sqft lot
    $456,600 Zestimate®
    $256/sqft
    $3,518 Estimated rent

    Home value

    $456,600

    $434,000 - $479,000

    $3,518/mo

    Zestimate® history
    Loading
    Loading...

    Owner options

    List your home for rent

    $3,518/mo

    Rent Zestimate®

    Find your next renter with Zillow Rental Manager. Plus, with online applications, you can quickly screen prospective tenants – for free.

    Learn more

    $3,518/mo

    Rent Zestimate®

    Refinance and save

    $3,277/mo

    Est. payment

    Refinancing to a lower rate could help reduce your monthly payments and save thousands over the life of the loan.

    See today's rates

    $3,277/mo

    Est. payment

    Explore your selling options

    Work with a Zillow partner agent

    Leverage their expertise and Zillow's premium Showcase listings to get your home seen by more buyers.

    Get started

    List with your own agent

    Get your home in front of millions of buyers by listing it on Zillow.

    Learn how to do it

    Sell it yourself

    Take full control of how buyers see your home on Zillow by listing For Sale by Owner (FSBO).

    List your home

    What's special

    Large islandLuxurious master suiteUpgraded kitchenGranite countertopsSide-by-side washer and dryerHardwood floorsStainless steel appliances

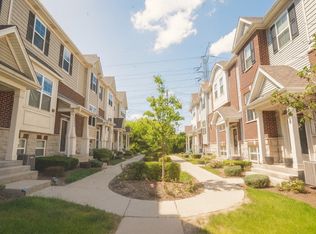
    Step into modern living in this stunning 3-bedroom townhome nestled in the heart of Des Plaines! Boasting quick and easy access to downtown Chicago, O'Hare Airport, and major expressways, this residence offers unparalleled convenience. Minutes away from Metra station and vibrant downtown Des Plaines, you'll find yourself perfectly positioned to enjoy the best of both city connections and suburban charm. This elegant and spacious newer townhome lives like a single-family home, offering three levels of bright and sunny living space encompassing 1,782 sq ft. The main level welcomes you with beautiful hardwood flooring and an open layout ideal for modern living. The upgraded luxury kitchen is a chef's dream, featuring sleek granite countertops, stylish cabinetry, stainless steel appliances, a large island with bar seating, and a dedicated pantry. The expansive family room, also with hardwood floors and a cozy fireplace, provides access to a lovely deck/balcony - your perfect spot for grilling and entertaining. A convenient powder room completes the main level. Ascend to the second floor to discover three generously sized bedrooms, all equipped with ceiling fans and custom-built closets. The huge master bedroom is a true retreat, featuring a walk-in closet and a luxurious en-suite bathroom with a dual sink vanity and a tiled standing shower. The practicality of a second-floor laundry room with a side-by-side washer and dryer adds to the ease of living. The lower level offers a versatile bonus room, perfect as a family room or home office, with direct access to the oversized 2-car attached garage. This exceptional townhome is loaded with sought-after features, including oak railings, ample closet space, and nice bathrooms throughout. Freshly painted and professionally cleaned Location is key, and this home delivers! Enjoy the convenience of being near the Cumberland Metra station, major highways, a variety of shopping and dining options, O'Hare Airport, parks, and golfing. Downtown Des Plaines and the Des Plaines Metra station are less than half a mile away, offering effortless access to downtown Chicago. Don't miss the opportunity to fall in love with this exceptional townhome. Schedule your showing today! Key Features: * Prime Location: Easy access to downtown Chicago, O'Hare, major expressways, Metra, and downtown Des Plaines. * Spacious Layout: 3 bedrooms, 2.5 bathrooms, and a lower-level bonus room with 1,782 sq ft of living space. * Upgraded Kitchen: Granite countertops, grey cabinetry, stainless steel appliances, large island, and pantry. * Hardwood Floors: Throughout the main level. * Luxurious Master Suite: Walk-in closet, dual sink vanity, and tiled shower. * Custom Closets: In all three bedrooms. * 2nd Floor Laundry: With side-by-side washer and dryer. * Oversized 2-Car Attached Garage: With direct access to the lower level. * Freshly Painted & Cleaned: Move-in ready condition. * Built in 2017. * Convenient Amenities: Close to parks, great schools, shopping, dining, and more. Renter responsible for all utilities

    This property is off market, which means it's not currently listed for sale or rent on Zillow. This may be different from what's available on other websites or public sources.

    Zillow last checked:

    Listing updated:

    Source: Zillow Rentals

    Facts & features

    Interior

    Bedrooms & bathrooms
    • Bedrooms: 3
    • Bathrooms: 3
    • Full bathrooms: 2
    • 1/2 bathrooms: 1
    Heating
    • Forced Air
    Cooling
    • Central Air
    Appliances
    • Included: Dishwasher, Dryer, Microwave, Oven, Refrigerator, Washer
    • Laundry: In Unit
    Features
    • Walk In Closet
    • Flooring: Carpet, Hardwood
    Interior area
    • Total interior livable area: 1,782 sqft

    Property

    Parking
    • Parking features: Attached
    • Has attached garage: Yes
    • Details: Contact manager
    Features
    • Exterior features: Heating system: Forced Air, No Utilities included in rent, Walk In Closet
    Details
    • Parcel number: 0917104063

    Construction

    Type & style
    • Home type: Townhouse
    • Property subtype: Townhouse

    Community & HOA

    Community
    • Deposit fee: $3,200
    Location
    • Region: Des Plaines

    Financial & listing details

    • Price per square foot: $256/sqft
    • Tax assessed value: $342,150
    • Annual tax amount: $8,336
    • Date on market: 4/19/2025
    • Date available: 04/19/2025
    • Lease term: 1 Year

    Price history

    DateEventPrice
    4/30/2025Listing removed$3,200$2/sqft
    Source: Zillow Rentals Report a problem
    4/19/2025Listed for rent$3,200+39.1%$2/sqft
    Source: Zillow Rentals Report a problem
    7/31/2021Listing removed--
    Source: Zillow Rental Manager Report a problem
    7/28/2021Listed for rent$2,300$1/sqft
    Source: Zillow Rental Manager Report a problem
    1/15/2019Sold$318,000$178/sqft
    Source: MRED as distributed by MLS GRID #10000692 Report a problem

    Public tax history

    YearProperty taxesTax assessment
    2024$8,336 +2.3%$34,215
    2023$8,147 +2.8%$34,215
    2022$7,924 +1.5%$34,215 +19.1%
    2021$7,810 +0.8%$28,737
    2020$7,747 +24.8%$28,737 +24.5%
    2019$6,209 $23,073
    Find assessor info on the county website

    Neighborhood: 60016

    Nearby schools

    GreatSchools rating
    Get a cash offer in 3 minutes
    Find out how much your home could sell for in as little as 3 minutes with a no-obligation cash offer.
    Estimated market value
    $456,600
    Get a cash offer in 3 minutes
    Find out how much your home could sell for in as little as 3 minutes with a no-obligation cash offer.
    Estimated market value
    $456,600