Grand turn-of-the-century 2-story W/ attic is ready to be brought back to life in true Grand style. Situated on 1.05 level acres just off Hwy 75. Rare opportunity offers the perfect canvas for your vision. Completely gutted down to the studs, the heavy lifting has begun—now it’s ready for your design & finishing touches. Large covered front porch welcomes you in. Inside, you’ll find a spacious living room with wood-burning fireplace, multiple parlor/flex / formal dining room/kit featuring beautiful original woodwork and built-in cabinetry, adds timeless character. Main floor layout offers flexibility for a primary suite, laundry & bath. Upstairs, there’s room for 4–5 generously sized bedrooms + additional space in the attic—ideal for expansion, storage, or a creative retreat. Possibilities are endless for investors, renovators, looking to restore a classic home with acreage. SOLD AS IS! Currently in a construction state. Enter at your own risk—use cautiion upstairs weak/ missing floor!
For sale
$219,000
1114 Highway 75, Union, NE 68455
6beds
2baths
4,500sqft
Single Family Residence
Built in 1917
1.05 Acres Lot
$-- Zestimate®
$49/sqft
$-- HOA
What's special
Large covered front porchWood-burning fireplaceBeautiful original woodworkBuilt-in cabinetry
- 136 days
- 1,862
- 48
Zillow last checked:
Listing updated:
Listed by:
Patricia Scarlett 402-679-8595,
BHHS Ambassador Real Estate
Source: GPRMLS,MLS#: 22611810
Facts & features
Interior
Bedrooms & bathrooms
- Bedrooms: 6
- Bathrooms: 2
Primary bedroom
- Level: Main
Bedroom 2
- Level: Second
Bedroom 3
- Level: Second
Bedroom 4
- Level: Second
Bedroom 5
- Level: Second
Dining room
- Level: Main
Great room
- Level: Main
Kitchen
- Level: Main
Living room
- Level: Main
Basement
- Area: 1500
Heating
- No Fuel, None
Cooling
- None
Appliances
- Included: None
Features
- Basement: Unfinished
- Number of fireplaces: 1
- Fireplace features: Wood Burning
Interior area
- Total structure area: 4,500
- Total interior livable area: 4,500 sqft
- Finished area above ground: 4,500
- Finished area below ground: 0
Property
Parking
- Parking features: No Garage
Features
- Levels: 2.5 Story
- Patio & porch: Porch, Covered Deck
- Fencing: None
Lot
- Size: 1.05 Acres
- Dimensions: 145 x 244 x 185 x 255
- Features: Over 1 up to 5 Acres, Level
Details
- Parcel number: 130306401
Construction
Type & style
- Home type: SingleFamily
- Architectural style: Traditional
- Property subtype: Single Family Residence
Materials
- Foundation: Stone
Condition
- Not New and NOT a Model
- New construction: No
- Year built: 1917
Utilities & green energy
- Sewer: Septic Tank
- Water: Rural Water
Community & HOA
Community
- Subdivision: CASS COUNTY
HOA
- Has HOA: No
Location
- Region: Union
Financial & listing details
- Price per square foot: $49/sqft
- Annual tax amount: $450
- Date on market: 4/30/2026
- Listing terms: Conventional,Cash
- Ownership: Fee Simple
Estimated market value
Not available
Estimated sales range
Not available
$2,835/mo
Price history
| Date | Event | Price |
|---|---|---|
| 4/30/2026 | Listed for sale | $219,000$49/sqft |
Source:  GPRMLS #22611810 Report a problem GPRMLS #22611810 Report a problem | ||
Public tax history
Tax history is unavailable.
Monthly payment
Est. payment
Payment breakdown
Explore the cost of this home by adjusting the details. Changes won't be saved.Climate risks
Neighborhood: 68455
Nearby schools
Schools provided by the listing agent
- Elementary: Northside
- Middle: Nebraska City
- High: Nebraska City
- District: Nebraska City
Source: GPRMLS. This data may not be complete. We recommend contacting the local school district to confirm school assignments for this home.


Similar homes
- $230,0006 bd2 ba2.9k sqft316 Main St, Sidney, IA 51652For Sale
 MLS ID #26-1918, Chris Blum, RE/MAX Results. SWIAR
 - $219,0004 bd2 ba2.2k sqft708 Filmore St, Sidney, IA 51652For Sale
 MLS ID #11795273, Jim Hughes, Jim Hughes Real Estate. My State MLS
 - $275,0004 bd2 ba2.4k sqft907 S 1st St, Plattsmouth, NE 68048For Sale
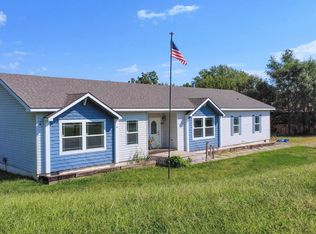
 MLS ID #22625431, Shellie Nelson, BHHS Ambassador Real Estate. GPRMLS
 - $315,0003 bd3 ba2.5k sqft217 E High St, Murray, NE 68409For Sale
 MLS ID #26-1880, Pamela Seefus, Heartland Properties. SWIAR
 - $169,9005 bd3 ba2.5k sqft1616 1st Corso, Nebraska City, NE 68410For SaleMLS ID #22623974, Jayne Kracke, Kracke RE/Keller Williams. GPRMLS
- $139,9005 bd2 ba2.2k sqft628 S 6th St, Plattsmouth, NE 68048For SaleMLS ID #22625367, Michael Shekhtman, BHHS Ambassador Real Estate. GPRMLS
- $235,0004 bd2 ba2.6k sqft1022 4th Ave, Nebraska City, NE 68410For SaleMLS ID #22608747, Tammy Hoover, Bernard Real Estate. GPRMLS
- $242,9003 bd3 ba2.4k sqft535 A St, Plattsmouth, NE 68048For SaleMLS ID #22620057, Edward Brink, Platinum Realty LLC. GPRMLS
- $265,0006 bd4 ba2.8k sqft701 A St, Plattsmouth, NE 68048For SaleMLS ID #22612907, Milt Schneider, Nebraska Realty. GPRMLS
- $260,0003 bd2 ba2.2k sqft936 Midland St, Syracuse, NE 68446For SaleMLS ID #22621358, Ryan Parks, Nebraska Realty. GPRMLS
- $310,0004 bd4 ba2.3k sqft1101 Main St, Plattsmouth, NE 68048For SaleMLS ID #22622277, Melissa Riemer, Coldwell Banker NHS RE. GPRMLS
- $328,0003 bd3 ba2.3k sqft1155 Sand Hill Rd, Louisville, NE 68037For SaleMLS ID #22623100, Laura Weaver, Nebraska Realty. GPRMLS
