Skip main navigation
Off market
Street View
  • $855,800

    1114 Isabella Ct, Downingtown, PA 19335

    4beds
    4baths
    3,300sqft
    Detached
    Built in 2017
    6,098 Square Feet Lot
    $855,800 Zestimate®
    $259/sqft
    $3,920 Estimated rent

    Home value

    $855,800

    $813,000 - $899,000

    $3,920/mo

    Zestimate® history
    Loading
    Loading...

    Owner options

    List your home for rent

    $3,920/mo

    Rent Zestimate®

    Find your next renter with Zillow Rental Manager. Plus, with online applications, you can quickly screen prospective tenants – for free.

    Learn more

    $3,920/mo

    Rent Zestimate®

    Refinance and save

    $5,497/mo

    Est. payment

    Refinancing to a lower rate could help reduce your monthly payments and save thousands over the life of the loan.

    See today's rates

    $5,497/mo

    Est. payment

    Explore your selling options

    Work with a Zillow partner agent

    Leverage their expertise and Zillow's premium Showcase listings to get your home seen by more buyers.

    Get started

    List with your own agent

    Get your home in front of millions of buyers by listing it on Zillow.

    Learn how to do it

    Sell it yourself

    Take full control of how buyers see your home on Zillow by listing For Sale by Owner (FSBO).

    List your home

    What's special

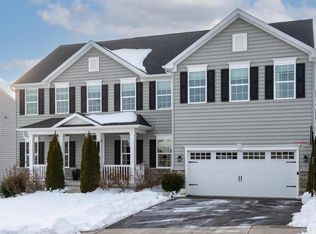
    Welcome to Bradford Walk at Buck Hill Farm in DASD! This 4400 sf ft home provides 4 bedrooms and 3.5 baths, a finished basement, a media room, and so much more! New in 2017 and better than new construction! Upon entering the home you will appreciate the hardwood flooring throughout the whole first floor and plenty of room for entertaining. The kitchen and family room provide for open concept living with a large breakfast room and dining room off of the kitchen. There is an extra room on the main floor to use as an office or whatever purpose serves you most. The custom-built composite deck with bar seating is surrounded by mature landscaping to provide beauty and privacy. The upstairs floor hosts a very large master bedroom with en suite bath as well as two walk-in closets. The additional 3 bedrooms provide wonderful natural light and are accessible from the loft which boasts custom built-ins, a full bath and the laundry room. The finished basement provides an additional room and a full finished bath. The media room is the main event in this space and will be the best Friday night movie venue you have ever been to! The basement has a wet bar and an egress window. This home is tucked back in beautiful country where the cows are your neighbors but minutes away from great shopping, main travel routes, train access and highly rated schools including the STEM academy. Don't miss your chance to see this great home! 2022-11-06

    This property is off market, which means it's not currently listed for sale or rent on Zillow. This may be different from what's available on other websites or public sources.

    Facts & features

    Interior

    Bedrooms & bathrooms
    • Bedrooms: 4
    • Bathrooms: 4
    Heating
    • Forced air, Gas
    Cooling
    • Central
    Appliances
    • Included: Dishwasher, Garbage disposal, Microwave
    Features
    • Eat-in Kitchen, Butlers Pantry, Master Bath(s)
    • Basement: Y
    Interior area
    • Total interior livable area: 3,300 sqft
    • Finished area below ground: 740

    Property

    Parking
    • Total spaces: 2
    • Parking features: Garage - Attached
    Features
    • Exterior features: Vinyl
    Lot
    • Size: 6,098 sqft
    Details
    • Parcel number: 500404350000
    • Special conditions: Standard

    Construction

    Type & style
    • Home type: SingleFamily
    • Architectural style: Conventional
    • Property subtype: Detached
    Condition
    • Year built: 2017

    Community & neighborhood

    Location
    • Region: Downingtown

    HOA & financial

    HOA
    • Has HOA: Yes
    • HOA fee: $68 monthly

    Other

    Other facts
    • Heating: Forced Air
    • Appliances: Dishwasher, Disposal, Built-in Microwave, Energy Efficient Appliances
    • AssociationYN: true
    • FireplaceYN: true
    • GarageYN: true
    • AttachedGarageYN: true
    • HeatingYN: true
    • CoolingYN: true
    • StructureType: Detached
    • ConstructionMaterials: Vinyl Siding, Aluminum Siding
    • StoriesTotal: 2
    • ArchitecturalStyle: Traditional
    • SpecialListingConditions: Standard
    • CoveredSpaces: 2
    • Cooling: Central Air
    • ParkingFeatures: Attached Garage, Asphalt, Garage Faces Front
    • InteriorFeatures: Eat-in Kitchen, Butlers Pantry, Master Bath(s)
    • BelowGradeFinishedArea: 740
    • PropertySubType: Detached
    • Basement: Y
    • MlsStatus: Active

    Price history

    DateEventPrice
    11/14/2022Sold$750,000+1.4%$227/sqft
    Source: Bright MLS #PACT2033560 Report a problem
    10/8/2022Pending sale$740,000$224/sqft
    Source: Berkshire Hathaway HomeServices Fox & Roach, REALTORS #PACT2033560 Report a problem
    10/8/2022Contingent$740,000$224/sqft
    Source: Bright MLS #PACT2033560 Report a problem
    10/4/2022Listed for sale$740,000+31.4%$224/sqft
    Source: Bright MLS #PACT2033560 Report a problem
    4/3/2020Sold$563,000-0.9%$171/sqft
    Source: Public Record Report a problem
    12/20/2019Price change$568,000-1.2%$172/sqft
    Source: Keller Williams Real Estate -Exton #PACT494512 Report a problem
    11/27/2019Listed for sale$575,000+4%$174/sqft
    Source: Keller Williams Real Estate -Exton #PACT494512 Report a problem
    8/18/2017Sold$552,940$168/sqft
    Source: Public Record Report a problem

    Public tax history

    YearProperty taxesTax assessment
    2025$10,113 +1.7%$278,010
    2024$9,942 +3.3%$278,010
    2023$9,622 +3%$278,010
    2022$9,344 +7.7%$278,010 +5.1%
    2021$8,673 +163.5%$264,610 -10.6%
    2020$3,292 -64.8%$296,030
    2019$9,340 -13.2%$296,030 -13.2%
    2018$10,761 $341,070

    Find assessor info on the county website

    Neighborhood: 19335

    Nearby schools

    GreatSchools rating
    Schools provided by the listing agent
    • Elementary: WEST BRADFORD
    • Middle: DOWNINGTOWN
    • High: DOWNINGTOWN HIGH SCHOOL WEST CAMPUS
    • District: DOWNINGTOWN AREA

    Source: The MLS. This data may not be complete. We recommend contacting the local school district to confirm school assignments for this home.

    Get a cash offer in 3 minutes
    Find out how much your home could sell for in as little as 3 minutes with a no-obligation cash offer.
    Estimated market value
    $855,800
    Get a cash offer in 3 minutes
    Find out how much your home could sell for in as little as 3 minutes with a no-obligation cash offer.
    Estimated market value
    $855,800