OFFERS DUE , Monday June 3rd 6 PM. YOU HAVE IT ALL! Welcome to a picture-perfect classic single-family home in the vibrant, breathtaking neighborhood of Bradford Walk in West Bradford Township. A gorgeous newer, EAST facing, modern luxury and classic elegance home, Recently constructed in 2019, belonging to award-winning Downingtown Schools and STEM Academy. The home offers upgraded lighting, upgraded baths, gas fireplace, and a beautiful EP Henry outdoor patio space with a covered roof. This very special 4000+ sq ft home is one of the neighborhood's most highly desirable Verona Models with 5 beds, 3 full baths and 2 car garage, one of the best floor plans, backs to open space, spectacular views, sunny backyard with EP Henry Roof covered patio. As you enter the home, get ready to be impressed by the formal living and adjoining dining room that is flooded with natural light. A large family room with a fireplace is adjacent to a large designer kitchen that boasts granite countertops, upgraded stainless steel appliances, and a large pantry. The convenient breakfast room with a French door leads access to the fabulous covered patio. A serene fully carpeted back Guest Room/ Office with an adjoining Full Bath offers plenty of possibilities for work/sleep flexibility. Upstairs you are greeted with a spacious master bedroom suite with large closets and a large master bathroom with double vanity/sink and a large stall shower. Additionally, there are three generously sized bedrooms and a full bath to round out the second level. Builder finished a large basement for additional recreation. An additional 1100 Square foot of two unfinished spaces offers plenty of possibilities for a home theatre system or bedroom/bathroom facilities in the future. The house is closer to parks, shops, restaurants, and SEPTA regional rails for easy access to Philadelphia. Upgrades Include * Beautiful EP Henry covered patio w/lighting and fan off morning room– 520+ square feet * Designer Kitchen backsplash * Kitchen vent hood * Under-counter kitchen lighting * Upgraded LVP flooring on kitchen and Foyer * Upgrades to gas fireplace include natural stone surround and hearth * Upgraded first-floor full bath from powder room * Added Flex room with attached full bath * Water softener system * Radon remediation system * Hard-wired security system * Morning room * Finished basement * Upgraded cabinets and carpeting * Upgraded tiles in all bathrooms and mudroom * Shed with power outlet and wired for generator * Front covered porch * Are you ready to make this gorgeous house your dream home??
Sold for $880,000
$880,000
1133 Isabella Ct, Downingtown, PA 19335
5beds
4,020sqft
Single Family Residence
Built in 2019
8,025 Square Feet Lot
$948,000 Zestimate®
$219/sqft
$4,385 Estimated rent
Home value
$948,000
$901,000 - $995,000
$4,385/mo
Zestimate® history
Owner options
List your home for rent
$4,385/mo
Rent Zestimate®
Find your next renter with Zillow Rental Manager. Plus, with online applications, you can quickly screen prospective tenants – for free.
$4,385/mo
Rent Zestimate®
Refinance and save
$5,676/mo
Est. payment
Refinancing to a lower rate could help reduce your monthly payments and save thousands over the life of the loan.
$5,676/mo
Est. payment
Explore your selling options
Work with a Zillow partner agent
Leverage their expertise and Zillow's premium Showcase listings to get your home seen by more buyers.
Get startedList with your own agent
Get your home in front of millions of buyers by listing it on Zillow.
Learn how to do itSell it yourself
Take full control of how buyers see your home on Zillow by listing For Sale by Owner (FSBO).
List your homeWhat's special
Zillow last checked:
Listing updated:
Listed by:
Hemalatha Alace 484-321-1636,
Keller Williams Real Estate -Exton,
Co-Listing Agent: Raj Mahimairaj 484-354-7770,
Keller Williams Real Estate -Exton
Bought with:
Mr. Manoj Kumar Charpanjeri, RS348722
Tesla Realty Group, LLC
Source: Bright MLS,MLS#: PACT2065874
Facts & features
Interior
Bedrooms & bathrooms
- Bedrooms: 5
- Bathrooms: 3
- Full bathrooms: 3
- Main level bathrooms: 3
- Main level bedrooms: 5
Basement
- Area: 1584
Heating
- Forced Air, Natural Gas
Cooling
- Central Air, Electric
Appliances
- Included: Gas Water Heater
Features
- Flooring: Luxury Vinyl, Carpet
- Basement: Full,Partially Finished
- Number of fireplaces: 1
Interior area
- Total structure area: 5,104
- Total interior livable area: 4,020 sqft
- Finished area above ground: 3,520
- Finished area below ground: 500
Property
Parking
- Total spaces: 2
- Parking features: Garage Faces Front, Attached, Driveway, Off Site
- Attached garage spaces: 2
- Has uncovered spaces: Yes
Accessibility
- Accessibility features: None
Features
- Levels: Two
- Stories: 2
- Pool features: None
Lot
- Size: 8,025 Square Feet
Details
- Additional structures: Above Grade, Below Grade
- Parcel number: 5004 0459
- Zoning: RESIDENTIAL
- Special conditions: Standard
Construction
Type & style
- Home type: SingleFamily
- Architectural style: Traditional
- Property subtype: Single Family Residence
Materials
- Vinyl Siding, Aluminum Siding
- Foundation: Concrete Perimeter
Condition
- New construction: No
- Year built: 2019
Utilities & green energy
- Sewer: Public Sewer
- Water: Public
Community & HOA
Community
- Subdivision: Bradford Walk
HOA
- Has HOA: Yes
- HOA fee: $100 monthly
- HOA name: BRADFORD WALK AT BUCKHILL FARMS
Location
- Region: Downingtown
- Municipality: WEST BRADFORD TWP
Financial & listing details
- Price per square foot: $219/sqft
- Tax assessed value: $251,150
- Annual tax amount: $8,692
- Date on market: 5/30/2024
- Listing agreement: Exclusive Right To Sell
- Listing terms: Cash,Conventional,FHA
- Inclusions: Shed
- Exclusions: Refrigerators / Freezer, Washer & Dryer, Chandeliers, Dehumidifier, Personal Items
- Ownership: Fee Simple
Price history
| Date | Event | Price |
|---|---|---|
| 8/1/2024 | Sold | $880,000+7.3%$219/sqft |
Source:  Bright MLS #PACT2065874 Report a problem Bright MLS #PACT2065874 Report a problem | ||
| 6/4/2024 | Contingent | $820,000$204/sqft |
Source: Bright MLS #PACT2065874 Report a problem | ||
| 5/30/2024 | Listed for sale | $820,000+51.2%$204/sqft |
Source: Bright MLS #PACT2065874 Report a problem | ||
| 11/13/2019 | Sold | $542,250$135/sqft |
Source: Public Record Report a problem | ||
Public tax history
| Year | Property taxes | Tax assessment |
|---|---|---|
| 2025 | $9,136 +1.7% | $251,150 |
| 2024 | $8,982 +3.3% | $251,150 |
| 2023 | $8,692 +4.1% | $251,150 +1.1% |
| 2022 | $8,352 +4.6% | $248,490 +2% |
| 2021 | $7,985 +119.6% | $243,610 -25.5% |
| 2020 | $3,637 +117% | $327,070 +515.7% |
| 2019 | $1,676 | $53,120 |
| 2018 | $1,676 | $53,120 |
Find assessor info on the county website
Neighborhood: 19335
Nearby homes
- $820,0005 bd4 ba4.7k sqft1117 Isabella Ct, Downingtown, PA 19335Sold
- $950,0005 bd5 ba4.4k sqft1123 Isabella Ct, Downingtown, PA 19335Sold
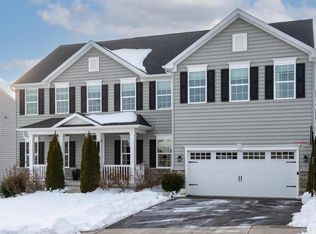
- $845,9004 bd2 ba3.8k sqft1119 Isabella Ct, Downingtown, PA 19335Off Market
- $898,4004 bd2 ba3.6k sqft1115 Isabella Ct, Downingtown, PA 19335Off Market
- $884,0004 bd4 ba4.1k sqft1128 Isabella Ct, Downingtown, PA 19335Sold
- $845,8004 bd4 ba3.3k sqft1114 Isabella Ct, Downingtown, PA 19335Off Market
- $925,0004 bd5 ba4.4k sqft1121 Isabella Ct, Downingtown, PA 19335For Sale
- $1,079,5006 bd5 ba4k sqft1113 Isabella Ct, Downingtown, PA 19335Off Market
Nearby schools
GreatSchools rating
- 10/10West Bradford El SchoolGrades: K-5Distance: 0.3 mi
- 8/10Downington Middle SchoolGrades: 7-8Distance: 3.3 mi
- 9/10Downingtown High School West CampusGrades: 9-12Distance: 3.2 mi
Schools provided by the listing agent
- High: Downingtown High School West Campus
- District: Downingtown Area
Source: Bright MLS. This data may not be complete. We recommend contacting the local school district to confirm school assignments for this home.
Get a cash offer in 3 minutes
Find out how much your home could sell for in as little as 3 minutes with a no-obligation cash offer.
Estimated market value
$948,000
Get a cash offer in 3 minutes
Find out how much your home could sell for in as little as 3 minutes with a no-obligation cash offer.
Estimated market value
$948,000
- Pennsylvania
- Chester County
- Downingtown
- 19335
- 1133 Isabella Ct
Nearby cities
Nearby zip codes
Other Downingtown Topics
