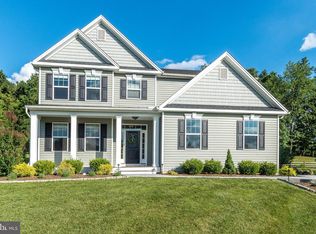
Nestled in the sought-after Bradford Walk community and located within the award-winning Downingtown Area School District, 1121 Isabella Ct offers a rare opportunity to own a truly elevated and thoughtfully upgraded home that seamlessly blends luxury, comfort, and timeless design. With exceptional indoor and outdoor living spaces, this stunning residence stands out for its custom finishes, curated details, and resort-style backyard setting. From the moment you step inside, you’ll notice the attention to detail and warm, designer-inspired aesthetic throughout. The bright and welcoming foyer opens to beautifully appointed living spaces featuring custom built-ins, thoughtfully designed accents, and stylish upgrades that add both character and functionality. A private office and elegant dining area provide the perfect balance of everyday comfort and entertaining space. At the heart of the home is the expansive open-concept kitchen and family room, designed for gathering and connection. The kitchen features abundant cabinetry, stainless steel appliances, a large center island, and an upgraded walk-in pantry offering exceptional storage and organization. The adjoining family room is filled with natural light, creating a warm and inviting atmosphere throughout the year. Tucked just beyond the main living area is an additional flexible space perfect for a second home office or playroom, along with a conveniently located powder room and an upgraded mudroom situated just off the attached two-car garage. Step outside and prepare to fall in love with the home’s incredible outdoor living experience. The stunning screened-in porch is a true showpiece, featuring vaulted ceilings, a breathtaking stone fireplace, and the perfect setting for relaxing evenings or entertaining guests in every season. Just beyond, an open-air deck offers the ideal spot to soak up the sun and enjoy views of the beautifully maintained fenced-in flat backyard, complete with a charming garden and ample space for play, entertaining, or future outdoor additions. Upstairs, the spacious primary suite serves as a peaceful retreat with a generous walk-in closet and a luxurious en-suite bath with connected double vanities. The additional bedrooms offer comfort and flexibility for family and guests alike, with access to two other full bathrooms and ample closet space. The finished lower level provides even more living space perfect for recreation, fitness, media, or entertaining. It comes fully equipped with an additional full bathroom, making it perfect for guest accommodations. Located just minutes from parks, shopping, dining, and major commuting routes, this exceptional property combines thoughtful upgrades, designer touches, and an unbeatable outdoor lifestyle in one of the area’s most desirable communities. 1121 Isabella Ct is more than just a turnkey home—it’s the one you’ve been waiting for!
Under contract
$925,000
1121 Isabella Ct, Downingtown, PA 19335
4beds
4,469sqft
Single Family Residence
Built in 2020
7,841 Square Feet Lot
$934,300 Zestimate®
$207/sqft
$100/mo HOA
What's special
Stylish upgradesBeautifully appointed living spacesCustom built-insPrivate officeCustom finishesResort-style backyard settingAttached two-car garage
- 54 days |
- 203 |
- 6 |
Likely to sell faster than
Zillow last checked:
Listing updated:
Listed by:
Erica Storey 484-889-7166,
SERHANT PENNSYLVANIA LLC 610-635-9977
Source: Bright MLS,MLS#: PACT2126598
Facts & features
Interior
Bedrooms & bathrooms
- Bedrooms: 4
- Bathrooms: 5
- Full bathrooms: 4
- 1/2 bathrooms: 1
- Main level bathrooms: 1
Basement
- Area: 835
Heating
- Forced Air, Natural Gas
Cooling
- Central Air, Electric
Appliances
- Included: Gas Water Heater
Features
- Attic, Built-in Features, Family Room Off Kitchen, Open Floorplan, Kitchen Island, Pantry
- Basement: Finished
- Number of fireplaces: 1
Interior area
- Total structure area: 4,469
- Total interior livable area: 4,469 sqft
- Finished area above ground: 3,634
- Finished area below ground: 835
Property
Parking
- Total spaces: 2
- Parking features: Garage Faces Front, Inside Entrance, Attached, Driveway
- Attached garage spaces: 2
- Has uncovered spaces: Yes
Accessibility
- Accessibility features: None
Features
- Levels: Two
- Stories: 2
- Patio & porch: Deck, Porch
- Exterior features: Sidewalks
- Pool features: None
Lot
- Size: 7,841 Square Feet
Details
- Additional structures: Above Grade, Below Grade
- Parcel number: 5004 0453
- Zoning: RESIDENTIAL
- Special conditions: Standard
Construction
Type & style
- Home type: SingleFamily
- Architectural style: Colonial
- Property subtype: Single Family Residence
Materials
- Vinyl Siding, Stone
- Foundation: Concrete Perimeter
Condition
- New construction: No
- Year built: 2020
Utilities & green energy
- Sewer: Public Sewer
- Water: Public
Community & HOA
Community
- Subdivision: Bradford Walk
HOA
- Has HOA: Yes
- Services included: Common Area Maintenance
- HOA fee: $100 monthly
Location
- Region: Downingtown
- Municipality: WEST BRADFORD TWP
Financial & listing details
- Price per square foot: $207/sqft
- Tax assessed value: $290,080
- Annual tax amount: $10,826
- Date on market: 5/28/2026
- Listing agreement: Exclusive Right To Sell
- Ownership: Fee Simple
Estimated market value
$934,300
$888,000 - $981,000
$4,795/mo
Price history
| Date | Event | Price |
|---|---|---|
| 6/2/2026 | Contingent | $925,000$207/sqft |
Source:  Bright MLS #PACT2126598 Report a problem Bright MLS #PACT2126598 Report a problem | ||
| 5/28/2026 | Listed for sale | $925,000+52.2%$207/sqft |
Source: Bright MLS #PACT2126598 Report a problem | ||
| 3/12/2021 | Sold | $607,615+10.5%$136/sqft |
Source: Public Record Report a problem | ||
| 9/2/2020 | Pending sale | $549,990$123/sqft |
Source: Bright MLS #PACT515366 Report a problem | ||
Public tax history
| Year | Property taxes | Tax assessment |
|---|---|---|
| 2025 | $10,552 +1.7% | $290,080 |
| 2024 | $10,374 +3.3% | $290,080 |
| 2023 | $10,039 +4.6% | $290,080 +1.6% |
| 2022 | $9,598 +451.3% | $285,580 +437.6% |
| 2021 | $1,741 +194.8% | $53,120 |
| 2020 | $591 -64.8% | $53,120 |
| 2019 | $1,676 | $53,120 |
| 2018 | $1,676 | $53,120 |
Find assessor info on the county website
Monthly payment
Est. payment
Payment breakdown
Explore the cost of this home by adjusting the details. Changes won't be saved.Climate risks
Neighborhood: 19335
Nearby schools
GreatSchools rating
- 10/10West Bradford El SchoolGrades: K-5Distance: 0.3 mi
- 8/10Downington Middle SchoolGrades: 7-8Distance: 3.3 mi
- 9/10Downingtown High School West CampusGrades: 9-12Distance: 3.2 mi
Schools provided by the listing agent
- Elementary: West Bradford
- High: Downingtown High School West Campus
- District: Downingtown Area
Source: Bright MLS. This data may not be complete. We recommend contacting the local school district to confirm school assignments for this home.
- $845,9004 bd2 ba3.8k sqft1119 Isabella Ct, Downingtown, PA 19335Off Market
- $936,1004 bd4 ba4.3k sqft1125 Isabella Ct, Downingtown, PA 19335Off Market
- $1,492,2005 bd5 ba5.4k sqft1125 Isabella Ct, West Bradford, PA 19335Off Market
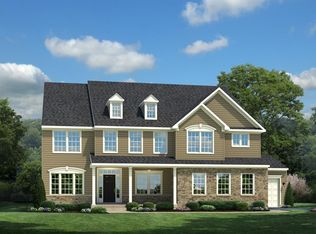
- $880,0005 bd3 ba4k sqft1133 Isabella Ct, Downingtown, PA 19335Sold
- $820,0005 bd4 ba4.7k sqft1117 Isabella Ct, Downingtown, PA 19335Sold
- $1,115,6005 bd5 ba5.4k sqft1116 Isabella Ct, Downingtown, PA 19335Off Market
- $950,0005 bd5 ba4.4k sqft1123 Isabella Ct, Downingtown, PA 19335Sold
- $907,7005 bd4 ba4.8k sqft1118 Isabella Ct, Downingtown, PA 19335Off Market
A local agent can set up tours, give advice and negotiate with sellers.
A local lender can help you make sure your offer is ready when you are.
Similar homes
- $935,0004 bd4 ba5k sqft1315 Jamestown Dr, Coatesville, PA 19320For Sale
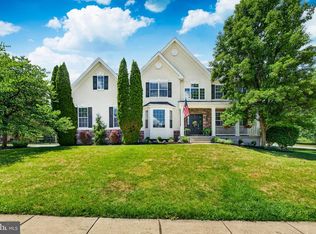
 MLS ID #PACT2130084, Jamie Wagner, RE/MAX Action Associates. Bright MLS
 - $949,9005 bd4 ba5k sqft1417 Stockton Rd, Coatesville, PA 19320For Sale
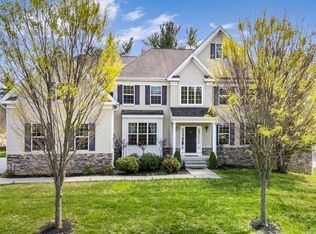 MLS ID #PACT2123062, Maher Tarazi, KW Greater West Chester. Bright MLS
 - $990,0004 bd5 ba5.8k sqft1344 Brownsville Rd, Romansville, PA 19320For Sale
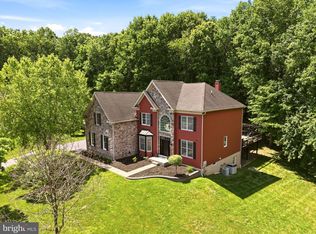 MLS ID #PACT2127074, Natasha Gooley, Keller Williams Real Estate -Exton. Bright MLS
 - $930,0004 bd4 ba3.3k sqft306 Liam Ln, West Chester, PA 19380For Sale
 MLS ID #PACT2130128, Lori Grier, Coldwell Banker Realty. Bright MLS
 - $1,299,0005 bd5 ba5.2k sqft461 Norland Dr, Downingtown, PA 19335For SaleMLS ID #PACT2128044, Alex Ercole, Keller Williams Real Estate -Exton. Bright MLS
- $900,0003 bd4 ba3.5k sqft1458 Hydrangea Way, Downingtown, PA 19335New ConstructionMLS ID #PACT2127714, Anna Abbatemarco, EXP Realty, LLC. Bright MLS
- $1,195,0004 bd5 ba5.3k sqft122 Bolero Dr, Downingtown, PA 19335For SaleMLS ID #PACT2128556, Jamie Wagner, RE/MAX Action Associates. Bright MLS
- $810,0005 bd3 ba2.9k sqft266 Arters Way, Downingtown, PA 19335For SaleMLS ID #PACT2120510, Tom Toole III, RE/MAX Main Line-West Chester. Bright MLS
- $749,9004 bd2 ba2.2k sqft145 Sunset Hollow Rd, West Chester, PA 19380For SaleMLS ID #PACT2131242, Linda Burgwin, Howard Hanna Real Estate Services. Bright MLS
- from $985,8554 bd3 ba2.7k sqftSavannah Plan, Enclave at Tattersall, West Chester, PA 19382New ConstructionKeystone Custom Homes
- $880,0004 bd3 ba2.5k sqft210 James Dr, West Chester, PA 19380For SaleMLS ID #PACT2125364, Bonnie Mackey, Kurfiss Sotheby's International Realty. Bright MLS
- $850,0004 bd4 ba4.4k sqft168 Walnut Run Rd, Landenberg, PA 19350For SaleMLS ID #PACT2125690, Tom Toole III, RE/MAX Main Line-West Chester. Bright MLS
- $899,0004 bd3 ba3.9k sqft107A W Central Ave, Paoli, PA 19301For SaleMLS ID #PACT2126264, John Collins, RE/MAX Main Line - Devon. Bright MLS
- $875,0004 bd4 ba4k sqft20 Fleming Dr, Glenmoore, PA 19343New ConstructionMLS ID #PACT2126376, Tina Bandoian, BHHS Fox & Roach-West Chester. Bright MLS
- $880,0004 bd4 ba4k sqft223 Daylesford Ct, Kennett Square, PA 19348For SaleMLS ID #PACT2129888, Mattie Yacka, Coldwell Banker Realty. Bright MLS
- $1,059,9904 bd4 ba3.3k sqft143 Lexington Mnr, Glenmoore, PA 19343New ConstructionBright MLS
- $850,0006 bd6 ba5.1k sqft5611 Meadeville Rd, Gap, PA 17527AuctionMLS ID #PALA2091718, John Rutt, II, Hostetter Realty LLC. Bright MLS
- $750,0004 bd3 ba3k sqft7 Richard Wilson Dr, Coatesville, PA 19320For SaleMLS ID #PACT2117498, Mr. Gary A Mercer SR., LPT Realty, LLC. Bright MLS
- $829,0004 bd5 ba4.2k sqft43 Bridleshire Rd, Newark, DE 19711For SaleMLS ID #DENC2102548, Tony Borleis, RE/MAX Point Realty. Bright MLS
- $949,9005 bd4 ba3.5k sqft331 Cardinal Ct, East Earl, PA 17519For SaleMLS ID #PALA2091156, Shelby Hollinger, Kingsway Realty - Ephrata. Bright MLS
