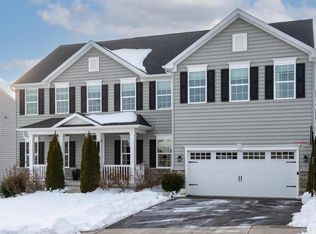
Blessed with breathtaking, 'rolling hill' views of West Bradford Township- this handsome, recently constructed Home built in 2017 offers the "Best" of Chester County living. From first greeting, one encounters the special design care that the original owners have valued while commissioning this "Corsica" custom-build by Ryan Homes. The continued unique upgrades throughout the beautiful interior and expansive exterior spaces- make for an exceptional living experience for the fortunate next dwellers. A stately stone facade offers but a glimpse of the grand yet friendly layout beyond of the 5BR, 3.5 B Single-Family Home w/ 2 car interior-access Garage, PLUS an additional gorgeously appointed, sunlit Lower Level. Decorative fencing defines expansive rear lawns juxtaposed to a protected green vista of growing trees planted w/ breathable care for the future. Well-established, manicured landscaping in the front provides delightful private Summer porch moments, and a perch to greet waving neighbors of the "Bradford Walk" Community. Inside, a dynamic life beckons, with soaring multi-level living, serene tuckaway spaces, and a celebratory layout that brilliantly serves the ebb and flow of today's exacting standards. Playful 'open concept' extends through the Designer Kitchen/ Breakfast Room/ Living Room with French door access to the fabulous custom Deck. The Lower Level excites with a Wet Bar/ Game Room/ Lounge Suite. Again, double French doors open to an extra wide ascent to the lawns allowing for indoor/ outdoor shenanigans, and lots of sunlight to gleam on those polished marble floors. A serene fully carpeted back Guest Room/ Office with an adjoining Full Bath offers plenty of possibilities for work/ sleep flexibility. An extra large dry storage/ tool space serves as well- with room to grow for future projects. The Upper Level is delicious with an outfitted area for 'movie viewing with a view' on the inviting Loft-like Landing. 4 Bedrooms are artfully placed so each has dimension and privacy. The Primary Suite is remarkable with ample areas to luxuriate.... The excellent Downingtown School District provides exceptional educational opportunities, and the commute to Philadelphia is simplified by nearby Regional Rail. Charming local Town life abounds with fantastic dine & shop amenities. The Still Photos are lovely, and the included Video Tour better captures the grace of movement throughout; but experiencing this special Home in person... is a memorable encounter worth savoring. Like what you see? The furnishings may also be available for ease of transition- an immediate Settlement option for you as well- for an opportunity to enjoy that fantastic outdoor, triple-level Deck experience this Season! A Home Warranty is offered by Seller for this impeccably maintained Bradford Walk Community treasure.
Sold for $820,000
Street View
$820,000
1117 Isabella Ct, Downingtown, PA 19335
5beds
4,773sqft
Single Family Residence
Built in 2017
8,405 Square Feet Lot
$954,700 Zestimate®
$172/sqft
$4,447 Estimated rent
Home value
$954,700
$907,000 - $1.00M
$4,447/mo
Zestimate® history
Owner options
List your home for rent
$4,447/mo
Rent Zestimate®
Find your next renter with Zillow Rental Manager. Plus, with online applications, you can quickly screen prospective tenants – for free.
$4,447/mo
Rent Zestimate®
Refinance and save
$5,286/mo
Est. payment
Refinancing to a lower rate could help reduce your monthly payments and save thousands over the life of the loan.
$5,286/mo
Est. payment
Explore your selling options
Work with a Zillow partner agent
Leverage their expertise and Zillow's premium Showcase listings to get your home seen by more buyers.
Get startedList with your own agent
Get your home in front of millions of buyers by listing it on Zillow.
Learn how to do itSell it yourself
Take full control of how buyers see your home on Zillow by listing For Sale by Owner (FSBO).
List your homeWhat's special
Zillow last checked:
Listing updated:
Listed by:
Kelly McShain Tyree 646-526-6909,
Elfant Wissahickon-Chestnut Hill
Bought with:
Brijesh Patel
Shanti Realty LLC
Source: Bright MLS,MLS#: PACT2053272
Facts & features
Interior
Bedrooms & bathrooms
- Bedrooms: 5
- Bathrooms: 4
- Full bathrooms: 3
- 1/2 bathrooms: 1
- Main level bathrooms: 1
Rooms
- Room types: Living Room, Dining Room, Primary Bedroom, Bedroom 2, Bedroom 3, Bedroom 5, Kitchen, Game Room, Family Room, Basement, Bedroom 1, 2nd Stry Fam Ovrlk, Laundry
Basement
- Description: Percent Finished: 75.0
- Area: 779
Heating
- Hot Water, ENERGY STAR Qualified Equipment, Programmable Thermostat, Natural Gas
Cooling
- Central Air, Electric
Appliances
- Included: Dishwasher, Disposal, Energy Efficient Appliances, Microwave, Gas Water Heater
- Laundry: Upper Level, Laundry Room
Features
- Primary Bath(s), Kitchen Island, Butlers Pantry, Cathedral Ceiling(s), High Ceilings
- Flooring: Engineered Wood, Ceramic Tile, Carpet, Marble
- Doors: ENERGY STAR Qualified Doors, French Doors
- Windows: Energy Efficient
- Basement: Full
- Number of fireplaces: 1
- Fireplace features: Gas/Propane
Interior area
- Total structure area: 4,773
- Total interior livable area: 4,773 sqft
- Finished area above ground: 3,994
- Finished area below ground: 779
Property
Parking
- Total spaces: 4
- Parking features: Garage Faces Front, Garage Door Opener, Inside Entrance, Private, Attached, Driveway
- Attached garage spaces: 2
- Uncovered spaces: 2
Accessibility
- Accessibility features: None
Features
- Levels: Two
- Stories: 2
- Patio & porch: Deck
- Exterior features: Sidewalks, Street Lights
- Pool features: None
- Fencing: Decorative
- Has view: Yes
- View description: Garden, Park/Greenbelt, Scenic Vista
Lot
- Size: 8,405 Square Feet
- Features: Landscaped, Rear Yard, Front Yard, Suburban
Details
- Additional structures: Above Grade, Below Grade
- Parcel number: 5004 0451
- Zoning: R10
- Zoning description: Residential
- Special conditions: Standard
Construction
Type & style
- Home type: SingleFamily
- Architectural style: Traditional
- Property subtype: Single Family Residence
Materials
- Vinyl Siding, Aluminum Siding, Stone
- Foundation: Concrete Perimeter
- Roof: Shingle
Condition
- Excellent
- New construction: No
- Year built: 2017
- Major remodel year: 2022
Details
- Builder model: CORSICA
- Builder name: RYAN HOMES
Utilities & green energy
- Electric: 200+ Amp Service
- Sewer: Public Sewer
- Water: Public
- Utilities for property: Cable Connected
Community & HOA
Community
- Security: Monitored
- Subdivision: Bradford Walk
HOA
- Has HOA: Yes
- HOA fee: $100 monthly
- HOA name: BRADFORD WALK COMMUNITY
Location
- Region: Downingtown
- Municipality: WEST BRADFORD TWP
Financial & listing details
- Price per square foot: $172/sqft
- Tax assessed value: $352,410
- Annual tax amount: $11,844
- Date on market: 9/21/2023
- Listing agreement: Exclusive Right To Sell
- Listing terms: Conventional,Cash
- Inclusions: Appliances As Represented, Window Treatments, Deck Awning.
- Exclusions: Indoor And Outdoor Furnishings Are Available & Negotiable.
- Ownership: Fee Simple
Price history
| Date | Event | Price |
|---|---|---|
| 11/28/2023 | Sold | $820,000-3.5%$172/sqft |
Source:  Bright MLS #PACT2053272 Report a problem Bright MLS #PACT2053272 Report a problem | ||
| 10/9/2023 | Pending sale | $850,000$178/sqft |
Source: Bright MLS #PACT2053272 Report a problem | ||
| 9/27/2023 | Contingent | $850,000$178/sqft |
Source: Bright MLS #PACT2053272 Report a problem | ||
| 9/21/2023 | Listed for sale | $850,000$178/sqft |
Source: Bright MLS #PACT2053272 Report a problem | ||
| 9/21/2023 | Listing removed | $850,000$178/sqft |
Source: Bright MLS #PACT2048338 Report a problem | ||
| 8/3/2023 | Price change | $850,000-2.2%$178/sqft |
Source: Bright MLS #PACT2048338 Report a problem | ||
| 7/5/2023 | Listed for sale | $869,000+313.8%$182/sqft |
Source: Bright MLS #PACT2048338 Report a problem | ||
| 6/19/2017 | Sold | $210,000$44/sqft |
Source: Public Record Report a problem | ||
Public tax history
| Year | Property taxes | Tax assessment |
|---|---|---|
| 2025 | $10,112 -19.8% | $277,980 -21.1% |
| 2024 | $12,603 +3.3% | $352,410 |
| 2023 | $12,197 +3% | $352,410 |
| 2022 | $11,844 +2.5% | $352,410 |
| 2021 | $11,551 +194.8% | $352,410 |
| 2020 | $3,918 -64.8% | $352,410 |
| 2019 | $11,119 -10.1% | $352,410 -10.1% |
| 2018 | $12,369 | $392,020 |
Find assessor info on the county website
Neighborhood: 19335
Nearby homes
- $880,0005 bd3 ba4k sqft1133 Isabella Ct, Downingtown, PA 19335Sold
- $950,0005 bd5 ba4.4k sqft1123 Isabella Ct, Downingtown, PA 19335Sold
- $898,4004 bd2 ba3.6k sqft1115 Isabella Ct, Downingtown, PA 19335Off Market
- $845,9004 bd2 ba3.8k sqft1119 Isabella Ct, Downingtown, PA 19335Off Market
- $884,0004 bd4 ba4.1k sqft1128 Isabella Ct, Downingtown, PA 19335Sold
- $925,0004 bd5 ba4.4k sqft1121 Isabella Ct, Downingtown, PA 19335For Sale
- $1,079,5006 bd5 ba4k sqft1113 Isabella Ct, Downingtown, PA 19335Off Market
- $845,8004 bd4 ba3.3k sqft1114 Isabella Ct, Downingtown, PA 19335Off Market
Nearby schools
GreatSchools rating
- 10/10West Bradford El SchoolGrades: K-5Distance: 0.3 mi
- 8/10Downington Middle SchoolGrades: 7-8Distance: 3.3 mi
- 9/10Downingtown High School West CampusGrades: 9-12Distance: 3.2 mi
Schools provided by the listing agent
- Elementary: Bradford Heights
- Middle: Downingtown
- High: Downingtown High School West Campus
- District: Downingtown Area
Source: Bright MLS. This data may not be complete. We recommend contacting the local school district to confirm school assignments for this home.
Get a cash offer in 3 minutes
Find out how much your home could sell for in as little as 3 minutes with a no-obligation cash offer.
Estimated market value
$954,700
Get a cash offer in 3 minutes
Find out how much your home could sell for in as little as 3 minutes with a no-obligation cash offer.
Estimated market value
$954,700
- Pennsylvania
- Chester County
- Downingtown
- 19335
- 1117 Isabella Ct
Nearby cities
Nearby zip codes
Other Downingtown Topics
