Welcome to this beautiful 4-bedroom, 3.5-bathroom home perfectly situated on a generous 150x150 ft lot in the highly sought-after Columbia School District. Designed for both comfort and functionality, this property offers the ideal blend of space, convenience, and timeless Southern charm. Inside, you'll find an inviting floor plan with plenty of room for everyone — from the cozy living areas to the bright, open kitchen perfect for family gatherings. The sunroom is a true highlight, offering the perfect spot to enjoy your morning coffee or unwind while overlooking the backyard. The primary suite provides a peaceful retreat with its own private bath, while the additional bedrooms offer flexibility for guests, a home office, or a growing family. Upstairs, a huge floored attic adds incredible storage potential or the opportunity to expand your living space even further.
Step outside to enjoy the fully fenced backyard — perfect for kids, pets, or entertaining outdoors. The attached 2-car garage provides plenty of room for parking and storage, adding everyday convenience.
Located in a friendly neighborhood within the Columbia School District, this home checks all the boxes for location, comfort, and value. Don't miss your chance to make this Columbia gem your new home — schedule your showing today!
Under contract
$249,500
1114 Juniper Dr, Columbia, MS 39429
4beds
2,686sqft
Single Family Residence, Residential
Built in 1987
0.52 Acres Lot
$236,600 Zestimate®
$93/sqft
$-- HOA
What's special
Inviting floor planBright open kitchen
- 92 days
- 50
- 3
Zillow last checked:
Listing updated:
Listed by:
Jordan Bullock 601-441-9911,
River Ridge Properties, LLC 601-674-4141
Source: HSMLS,MLS#: 148014
Facts & features
Interior
Bedrooms & bathrooms
- Bedrooms: 4
- Bathrooms: 4
- Full bathrooms: 3
- 1/2 bathrooms: 1
Cooling
- Central Air
Appliances
- Included: Ceramic Tl Cntr Tops
Features
- Cathedral Ceiling(s), Soaking Tub, Ceiling Fan(s)
- Flooring: Vinyl, Ceramic Tile, Carpet
- Attic: Floored,Walk-in Attic Storge
- Has fireplace: No
Interior area
- Total structure area: 2,686
- Total interior livable area: 2,686 sqft
Property
Parking
- Parking features: None, Driveway, Garage with door
- Has uncovered spaces: Yes
Accessibility
- Accessibility features: First Floor Master Bedroom
Features
- Levels: Two
- Stories: 2
- Patio & porch: Front Porch, Glass Enclosed, Covered, Porch
- Fencing: Back Yard
Lot
- Size: 0.52 Acres
- Dimensions: 150FT x 150FT
- Features: Subdivision
Details
- Parcel number: 0793303033098
- Other equipment: Generator
Construction
Type & style
- Home type: SingleFamily
- Property subtype: Single Family Residence, Residential
Materials
- Brick Veneer
- Foundation: Slab/Raised
Condition
- Year built: 1987
Utilities & green energy
- Sewer: Public Sewer
- Water: Public
Community & HOA
Community
- Security: Security System
- Subdivision: Brierwood
Location
- Region: Columbia
Financial & listing details
- Price per square foot: $93/sqft
- Tax assessed value: $244,510
- Annual tax amount: $5,855
- Date on market: 7/22/2026
Estimated market value
$236,600
$225,000 - $248,000
$2,703/mo
Price history
| Date | Event | Price |
|---|---|---|
| 9/17/2026 | Contingent | $249,500$93/sqft |
Source:  HSMLS #148014 Report a problem HSMLS #148014 Report a problem | ||
| 7/22/2026 | Listed for sale | $249,500-10.6%$93/sqft |
Source: HSMLS #148014 Report a problem | ||
| 6/1/2026 | Listing removed | $279,000$104/sqft |
Source: HSMLS #144695 Report a problem | ||
| 5/20/2026 | Listed for sale | $279,000$104/sqft |
Source: HSMLS #144695 Report a problem | ||
| 4/16/2026 | Contingent | $279,000$104/sqft |
Source: HSMLS #144695 Report a problem | ||
| 3/22/2026 | Price change | $279,000-0.4%$104/sqft |
Source: HSMLS #144695 Report a problem | ||
| 10/29/2025 | Listed for sale | $280,000$104/sqft |
Source: HSMLS #144695 Report a problem | ||
| 10/23/2025 | Listing removed | $280,000$104/sqft |
Source: HSMLS #142329 Report a problem | ||
| 10/3/2025 | Price change | $280,000-6.4%$104/sqft |
Source: HSMLS #142329 Report a problem | ||
| 7/22/2025 | Price change | $299,000-6.6%$111/sqft |
Source: HSMLS #142329 Report a problem | ||
| 5/1/2025 | Listed for sale | $320,000$119/sqft |
Source: HSMLS #142329 Report a problem | ||
Public tax history
| Year | Property taxes | Tax assessment |
|---|---|---|
| 2025 | $5,855 +228.4% | $36,677 +92.1% |
| 2024 | $1,783 | $19,088 |
| 2023 | $1,783 | $19,088 |
| 2022 | $1,783 | $19,088 +0.5% |
| 2021 | $1,783 +3.3% | $18,995 +6.1% |
| 2020 | $1,726 -3.5% | $17,909 |
| 2017 | $1,790 | $17,909 +0.9% |
| 2016 | -- | $17,743 |
| 2015 | -- | $17,743 |
| 2014 | -- | $17,743 -2.2% |
| 2013 | -- | $18,148 +11.7% |
| 2012 | -- | $16,254 |
| 2011 | -- | $16,254 |
| 2010 | -- | $16,254 |
Find assessor info on the county website
Monthly payment
Est. payment
Payment breakdown
Explore the cost of this home by adjusting the details. Changes won't be saved.Climate risks
Neighborhood: 39429
Similar homes
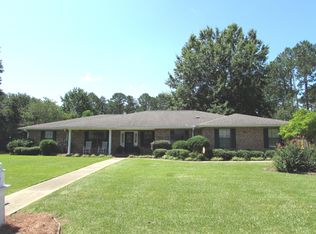
- $279,4004 bd2 ba2.3k sqft1707 Ridgewood Dr, Columbia, MS 39429For Sale

 MLS ID #147417, Jered McDaniel, McDaniel Real Estate. HSMLS
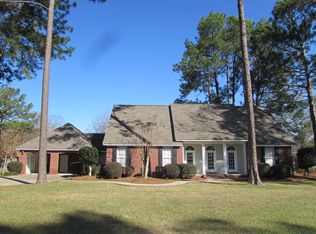
 - $--3 bd2 ba2.3k sqft63 W Lakeview Dr, Columbia, MS 39429Auction
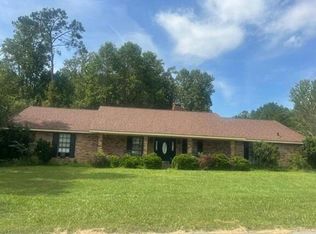 Auction.com 1
 - $259,0004 bd4 ba2.7k sqft1620 Orchard Dr, Columbia, MS 39429For Sale
 MLS ID #4138889, Melissa N Minuti, Epique. MLS United
 - $249,5004 bd3 ba2.2k sqft473 Goss Bunkerhill Rd, Columbia, MS 39429For Sale
 MLS ID #4165874, Haleigh Reid, Posey Land Company LLC DBA MOSSY OAK PROPERTIES. MLS United
 - $289,5004 bd3 ba2.7k sqft1007 Porter St, Columbia, MS 39429For SaleMLS ID #148328, Fred Buhrer, Fred Buhrer Real Estate, Inc.. HSMLS
- $219,0004 bd3 ba2.2k sqft615 East Ave, Columbia, MS 39429For SaleMLS ID #148044, Tanya Holland, Tanya Holland Real Estate LLC. HSMLS
- $269,0004 bd3 ba2.8k sqft190 Armstrong Rd, Columbia, MS 39429For SaleMLS ID #145723, Tanya Holland, Tanya Holland Real Estate LLC. HSMLS
- $185,0003 bd2 ba2k sqft1561 Sumrall Rd, Columbia, MS 39429For SaleMLS ID #148728, Julie Robertson, RE/MAX Real Estate Partners. HSMLS
- $220,0003 bd3 ba2.3k sqft1110 Meadowood Rd, Columbia, MS 39429For SaleMLS ID #148463, Fred Buhrer, Fred Buhrer Real Estate, Inc.. HSMLS
- $265,0003 bd2 ba2k sqft15 Duff St, Columbia, MS 39429For SaleMLS ID #147506, Jered McDaniel, McDaniel Real Estate. HSMLS
- $342,5005 bd4 ba2.5k sqft1982 National Guard Rd, Columbia, MS 39429For SaleMLS ID #148996, Jordan Bullock, River Ridge Properties, LLC. HSMLS
- $195,0003 bd2 ba1.6k sqft922 Meadowood Rd, Columbia, MS 39429For SaleMLS ID #148640, Fred Buhrer, Fred Buhrer Real Estate, Inc.. HSMLS
- $282,0003 bd2 ba1.6k sqft80 Singley, Columbia, MS 39429New ConstructionMLS ID #149121, Jeni S. Butler, Longleaf Realty. HSMLS
- $349,0003 bd3 ba2.4k sqft108 McDonald Ln, Columbia, MS 39429For SaleMLS ID #145475, Robert Logan Kemp, Patricia Cooper Real Estate. HSMLS
- $355,0003 bd2 ba2.1k sqft10 Airport Rd, Columbia, MS 39429For SaleMLS ID #147925, Stacy Thornhill, Tanya Holland Real Estate LLC. HSMLS
