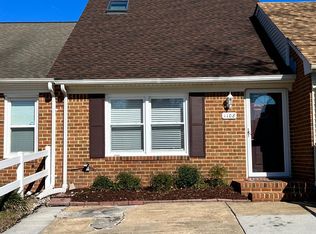
Welcome to 1114 Vermilya Court! This charming 2-bedroom townhome offers an affordable opportunity to own a low-maintenance home in a convenient Virginia Beach location. The updated kitchen features newer stainless steel appliances and granite countertops, while LVP flooring in the main living area provides a clean, modern look with easy upkeep. Outside, enjoy your own private, fenced backyard with a deck, offering a great spot to relax, grill, or entertain. Conveniently located near NAS Oceana and Dam Neck Annex, with shopping, dining, and everyday conveniences nearby. Whether you're a first-time buyer, military member, or looking for an investment property, this home is worth a look. All appliances convey. No HOA or condo fees! Some listing images contain AI-generated virtual staging. Call or click today to schedule your showing!
For sale
$269,900
1114 Vermilya Ct, Virginia Beach, VA 23454
2beds
840sqft
Townhouse
Built in 1982
-- sqft lot
$270,400 Zestimate®
$321/sqft
$-- HOA
What's special
Private fenced backyardGranite countertopsUpdated kitchenNewer stainless steel appliances
- 25 days
- 972
- 78
Likely to sell faster than
Zillow last checked:
Listing updated:
Listed by:
Elizabeth Abrams,
Abrams Realty 757-644-3800,
James Abrams,
Abrams Realty
Source: REIN Inc.,MLS#: 10653691
Facts & features
Interior
Bedrooms & bathrooms
- Bedrooms: 2
- Bathrooms: 1
- Full bathrooms: 1
Rooms
- Room types: 1st Floor BR, 1st Floor Primary BR
Primary bedroom
- Level: First
Heating
- Heat Pump
Cooling
- Central Air, Heat Pump
Appliances
- Included: Dishwasher, Disposal, Dryer, Microwave, Electric Range, Refrigerator, Washer, Electric Water Heater
Features
- Walk-In Closet(s), Ceiling Fan(s)
- Flooring: Carpet, Laminate/LVP, Vinyl
- Has fireplace: No
Interior area
- Total interior livable area: 840 sqft
Property
Parking
- Total spaces: 2
- Parking features: 2 Space, Driveway
- Has uncovered spaces: Yes
Features
- Levels: One
- Stories: 1
- Patio & porch: Deck
- Pool features: None
- Fencing: Back Yard,Privacy,Wood,Fenced
- Waterfront features: Not Waterfront
Lot
- Features: Cul-De-Sac
Details
- Parcel number: 24153477970000
- Zoning: PDH1
Construction
Type & style
- Home type: Townhouse
- Architectural style: Bungalow
- Property subtype: Townhouse
- Attached to another structure: Yes
Materials
- Brick, Vinyl Siding
- Foundation: Slab
- Roof: Asphalt Shingle
Condition
- New construction: No
- Year built: 1982
Utilities & green energy
- Sewer: City/County
- Water: City/County
- Utilities for property: Cable Hookup
Community & HOA
Community
- Subdivision: Dam Neck Estates
HOA
- Has HOA: No
Location
- Region: Virginia Beach
Financial & listing details
- Price per square foot: $321/sqft
- Tax assessed value: $212,500
- Annual tax amount: $2,061
- Date on market: 9/18/2026
Estimated market value
$270,400
$257,000 - $284,000
$1,593/mo
Price history
Price history is unavailable.
Public tax history
| Year | Property taxes | Tax assessment |
|---|---|---|
| 2025 | $2,061 +14% | $212,500 +16.4% |
| 2024 | $1,808 +4% | $182,600 +4% |
| 2023 | $1,738 +0.3% | $175,600 +0.3% |
| 2022 | $1,733 +21.1% | $175,100 +21.1% |
| 2021 | $1,432 -6.7% | $144,600 +4.4% |
| 2020 | $1,534 +24.2% | $138,500 +12.4% |
| 2019 | $1,235 | $123,200 |
| 2018 | $1,235 | $123,200 |
| 2017 | $1,235 +111.8% | $123,200 +4.6% |
| 2016 | $583 -50% | $117,800 |
| 2015 | $1,166 | $117,800 -0.4% |
| 2014 | $1,166 | $118,300 -1.7% |
| 2013 | -- | $120,400 |
| 2012 | -- | $120,400 -9.3% |
| 2011 | -- | $132,800 |
| 2010 | -- | $132,800 +6.8% |
| 2007 | -- | $124,308 +46.5% |
| 2006 | -- | $84,874 +24.5% |
| 2005 | -- | $68,194 +15.6% |
| 2004 | -- | $58,994 +3.2% |
| 2003 | -- | $57,154 +3.3% |
| 2002 | -- | $55,314 -1.2% |
| 2001 | -- | $55,994 |
Find assessor info on the county website
Monthly payment
Est. payment
Payment breakdown
Explore the cost of this home by adjusting the details. Changes won't be saved.Climate risks
Neighborhood: Princess Anne
Nearby schools
Schools provided by the listing agent
- Elementary: Corporate Landing Elementary
- Middle: Corporate Landing Middle
- High: Ocean Lakes
Source: REIN Inc.. This data may not be complete. We recommend contacting the local school district to confirm school assignments for this home.

Similar homes
- $315,0002 bd1 ba1.2k sqft821 Cannonade Trl, Virginia Beach, VA 23454For Sale
 MLS ID #10657030, Justin Acosta. REIN Inc.
 - $260,0002 bd3 ba1.1k sqft3818 Rica Dr, Virginia Beach, VA 23453For Sale
 MLS ID #10657190, Dani Brinson. REIN Inc.
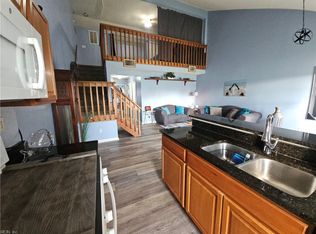
 - $289,9003 bd1 ba1.2k sqft1775 Sword Dancer Dr, Virginia Beach, VA 23454For Sale
 MLS ID #10649329, Sandra Norrell. REIN Inc.
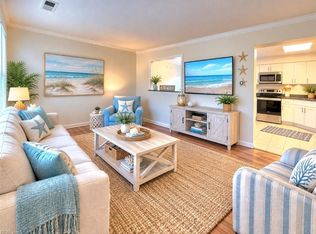
 - $274,3002 bd2 ba1k sqft1002 Coastaway Dr, Virginia Beach, VA 23451For Sale
 MLS ID #10655067, Jim Leland. REIN Inc.
