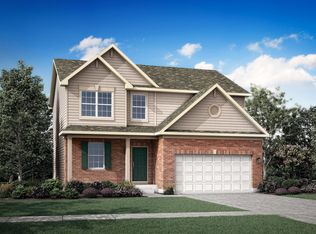
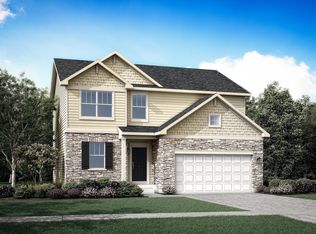
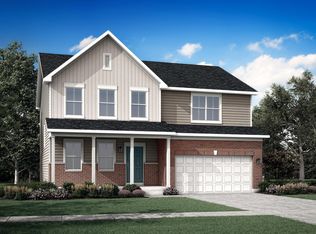
Unveil the Starling, an expertly constructed home where exceptional design blends effortlessly with everyday comfort. This airy design offers four bedrooms, two bathrooms, a powder room, and a versatile flex room, perfect for adapting to your lifestyle. Luxury vinyl plank flooring flows throughout the main living space, creating a warm and inviting atmosphere in the open-concept family room, dining area, and kitchen. The chef-inspired kitchen features stainless steel appliances, sleek 42' cabinetry, elegant quartz countertops, and a large island that serves as both a focal point and a functional workspace. A built-in pantry adds extra convenience and storage. The owner's suite, situated on the upper level, is an oasis with a generous walk-in closet and a spa-like en-suite bathroom. The bathroom includes double sinks and a deluxe shower, creating a luxurious space for relaxation. Three additional bedrooms share a full bathroom, and the convenience of a second-floor laundry room makes everyday tasks easier. The first floor features a flexible space that can be customized to fit your needs whether it's a home office, dining room, or entertainment area, the possibilities are endless. Additionally, a standard two-car garage provides ample parking and storage. **** (pic for reference ONLY). *Photos are not this actual home* Aylesworth is a beautifully planned community of new single-family homes, now selling in the charming town of Winfield, Indiana. Designed to suit every type of family, Aylesworth offers an inviting lifestyle with exclusive access to a variety of family-friendly amenities. Residents can enjoy a resort-style swimming pool complete with a children's splash area, a modern playground, and scenic community trails perfect for walking and biking.
Closed
Zillow last checked:
Listing updated:
Bought with:
Unrepresented Buyer
Non Member
Source: NIRA as distributed by MLS GRID,MLS#: 841429
Price history
| Date | Event | Price |
|---|---|---|
| 9/1/2026 | Sold | $399,906$182/sqft |
Source:  NIRA as distributed by MLS GRID #841429 Report a problem NIRA as distributed by MLS GRID #841429 Report a problem | ||
| 8/4/2026 | Pending sale | $399,906-12.1%$182/sqft |
Source: NIRA as distributed by MLS GRID #841429 Report a problem | ||
| 8/3/2026 | Price change | $454,906+13.8%$206/sqft |
Source:  Lennar Homes Report a problem Lennar Homes Report a problem | ||
| 8/3/2026 | Price change | $399,906-4.8%$182/sqft |
Source: NIRA as distributed by MLS GRID #841429 Report a problem | ||
| 6/29/2026 | Pending sale | $420,000-2.3%$191/sqft |
Source: NIRA as distributed by MLS GRID #841429 Report a problem | ||
| 6/26/2026 | Price change | $429,906-3.6%$195/sqft |
Source: Lennar Homes Report a problem | ||
| 6/25/2026 | Listed for sale | $445,906$202/sqft |
Source: Lennar Homes Report a problem | ||
Get a cash offer in 3 minutes
Find out how much your home could sell for in as little as 3 minutes with a no-obligation cash offer.
Estimated market value
$400,100
