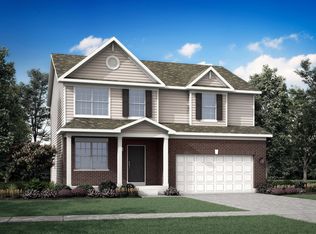
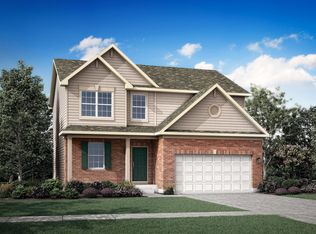
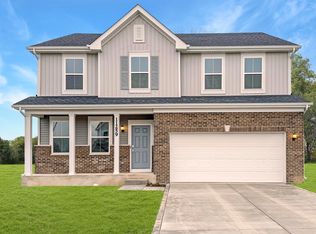
SPECIAL FIANCING AVAILABLE! Homesite #0335 3 CAR GARAGE OPTION - EXPANDED BASEMENT * Discover the Wren, a thoughtfully designed two-story home that blends modern comfort with everyday functionality. This layout features four spacious bedrooms, two full bathrooms, and a convenient study on the main floor. The open-concept design connects the kitchen, dining area, and family room, creating a seamless flow that's ideal for both relaxed living and entertaining. Luxury vinyl plank flooring extends throughout this main living space, adding warmth and durability. A charming, covered porch creates a warm and welcoming entry, setting the tone for what's inside. The kitchen is well-appointed with a large center island, quartz countertops, stainless steel appliances, and ample cabinetry for storage and organization. A versatile flex room on the first floor adds extra space for a home office, playroom, or quiet retreat--tailored to fit your lifestyle. Upstairs, the private owner's suite offers a generous walk-in closet, and an en-suite bathroom designed for comfort. Three additional bedrooms and a full bathroom provide flexible options for family, guests, or hobbies. A second-floor laundry room adds convenience, while a THREE-car garage and thoughtful interior design details enhance daily living. The Wren delivers a smart, stylish layout designed to support the rhythms of modern life. Exterior will be GRAPHITE color siding with Weather Ledge - Quail Grey color brick. (pic for reference ONLY). *Photos are not this actual home* Aylesworth is a beautifully planned community of new single-family homes, now selling in the charming town of Winfield, Indiana. Designed to suit every type of family, Aylesworth offers an inviting lifestyle with exclusive access to a variety of family-friendly amenities. Residents can enjoy a resort-style swimming pool complete with a children's splash area, a modern playground, and scenic community trails perfect for walking and biking.
Pending
Price cut: $19.6K (9/30)
$455,151
11140 Sadie Ln, Winfield, IN 46307
4beds
2,619sqft
Single Family Residence
Built in 2025
8,751 Square Feet Lot
$457,300 Zestimate®
$174/sqft
$50/mo HOA
What's special
Quartz countertopsFour spacious bedroomsThree additional bedroomsModern playgroundStainless steel appliancesThree-car garage
- 114 days
- 184
- 2
Zillow last checked:
Listing updated:
Listed by:
Roman Sawczak,
HomeSmart Realty Group heyromanrealtor@gmail.com
Source: NIRA as distributed by MLS GRID,MLS#: 841186
Facts & features
Interior
Bedrooms & bathrooms
- Bedrooms: 4
- Bathrooms: 3
- Full bathrooms: 2
- 1/2 bathrooms: 1
Rooms
- Room types: Bedroom 2, Primary Bedroom, Office, Living Room, Laundry, Kitchen, Family Room, Dining Room, Bedroom 4, Bedroom 3
Primary bedroom
- Level: Upper
- Area: 306
- Dimensions: 18.0 x 17.0
Bedroom 2
- Level: Upper
- Area: 187
- Dimensions: 17.0 x 11.0
Bedroom 3
- Level: Upper
- Area: 130
- Dimensions: 10.0 x 13.0
Bedroom 4
- Level: Upper
- Area: 143
- Dimensions: 11.0 x 13.0
Dining room
- Level: Main
- Area: 96
- Dimensions: 8.0 x 12.0
Family room
- Level: Main
- Area: 225
- Dimensions: 15.0 x 15.0
Kitchen
- Level: Main
- Area: 110
- Dimensions: 11.0 x 10.0
Laundry
- Level: Upper
- Area: 42
- Dimensions: 6.0 x 7.0
Living room
- Level: Main
- Area: 120
- Dimensions: 10.0 x 12.0
Office
- Level: Main
- Area: 110
- Dimensions: 11.0 x 10.0
Heating
- Natural Gas, Forced Air
Appliances
- Included: Disposal, Stainless Steel Appliance(s), Microwave, Dishwasher
- Laundry: Gas Dryer Hookup, Washer Hookup, Laundry Room
Features
- Double Vanity, Walk-In Closet(s), Pantry, Open Floorplan, Kitchen Island, Entrance Foyer
- Windows: Insulated Windows
- Basement: Full,Unfinished,Sump Pump
- Has fireplace: No
Interior area
- Total structure area: 2,619
- Total interior livable area: 2,619 sqft
- Finished area above ground: 2,619
Property
Parking
- Total spaces: 3
- Parking features: Attached, Driveway, Concrete, Off Street
- Attached garage spaces: 3
- Has uncovered spaces: Yes
Features
- Levels: Two
- Patio & porch: Front Porch
- Exterior features: Lighting, Rain Gutters, Private Yard
- View description: None
Lot
- Size: 8,751 Square Feet
- Features: Back Yard, Private, Paved, Landscaped, Front Yard, Few Trees
Details
- Parcel number: 451707210018
- Zoning description: residential
- Special conditions: Standard
Construction
Type & style
- Home type: SingleFamily
- Property subtype: Single Family Residence
Condition
- Under Construction
- New construction: Yes
- Year built: 2025
Utilities & green energy
- Electric: 200+ Amp Service, Circuit Breakers
- Sewer: Public Sewer
- Water: Public
- Utilities for property: Cable Available, Water Connected, Underground Utilities, Sewer Connected, Natural Gas Connected, Electricity Connected
Community & HOA
Community
- Security: Carbon Monoxide Detector(s), Smoke Detector(s), Other
- Subdivision: Aylesworth
HOA
- Has HOA: Yes
- Amenities included: Maintenance Grounds, Pool, Playground
- HOA fee: $50 monthly
- HOA name: First Service Residential
- HOA phone: 847-882-1679
Location
- Region: Winfield
Financial & listing details
- Price per square foot: $174/sqft
- Date on market: 6/24/2026
- Listing agreement: Exclusive Right To Sell
- Listing terms: Conventional,VA Loan,FHA
Estimated market value
$457,300
$434,000 - $480,000
$3,411/mo
Price history
| Date | Event | Price |
|---|---|---|
| 10/1/2026 | Pending sale | $455,151$174/sqft |
Source:  NIRA as distributed by MLS GRID #841186 Report a problem NIRA as distributed by MLS GRID #841186 Report a problem | ||
| 9/30/2026 | Price change | $455,151-4.1%$174/sqft |
Source: NIRA as distributed by MLS GRID #841186 Report a problem | ||
| 9/29/2026 | Price change | $474,766-5%$181/sqft |
Source:  Lennar Homes Report a problem Lennar Homes Report a problem | ||
| 9/16/2026 | Price change | $499,766-0.4%$191/sqft |
Source: Lennar Homes Report a problem | ||
| 9/11/2026 | Price change | $501,766+0.4%$192/sqft |
Source: Lennar Homes Report a problem | ||
| 9/1/2026 | Price change | $499,766-1.1%$191/sqft |
Source: Lennar Homes Report a problem | ||
| 8/18/2026 | Price change | $505,151-3.7%$193/sqft |
Source: NIRA as distributed by MLS GRID #841186 Report a problem | ||
| 8/17/2026 | Price change | $524,766+4.5%$200/sqft |
Source: Lennar Homes Report a problem | ||
| 8/12/2026 | Price change | $502,151-3.8%$192/sqft |
Source: NIRA as distributed by MLS GRID #841186 Report a problem | ||
| 8/5/2026 | Price change | $521,766+4.5%$199/sqft |
Source: Lennar Homes Report a problem | ||
| 7/28/2026 | Price change | $499,151-3.8%$191/sqft |
Source: NIRA as distributed by MLS GRID #841186 Report a problem | ||
| 7/27/2026 | Price change | $518,766+4.6%$198/sqft |
Source: Lennar Homes Report a problem | ||
| 7/24/2026 | Price change | $496,151-3.8%$189/sqft |
Source: NIRA as distributed by MLS GRID #841186 Report a problem | ||
| 7/22/2026 | Price change | $515,766+4.3%$197/sqft |
Source: Lennar Homes Report a problem | ||
| 7/8/2026 | Price change | $494,521+0.6%$189/sqft |
Source: Lennar Homes Report a problem | ||
| 6/29/2026 | Price change | $491,521+0.6%$188/sqft |
Source: Lennar Homes Report a problem | ||
| 5/28/2026 | Listed for sale | $488,521$187/sqft |
Source: Lennar Homes Report a problem | ||
Public tax history
Tax history is unavailable.
Monthly payment
Est. payment
Payment breakdown
Explore the cost of this home by adjusting the details. Changes won't be saved.Climate risks
Neighborhood: Winfield
Nearby schools
Schools provided by the listing agent
- Elementary: Winfield Elementary School
- Middle: Robert Taft Middle School
- High: Crown Point High School
Source: NIRA as distributed by MLS GRID. This data may not be complete. We recommend contacting the local school district to confirm school assignments for this home.

Similar homes
- $459,3814 bd3 ba2.3k sqft11172 Sadie Ln, Winfield, IN 46307New Construction
 NIRA as distributed by MLS GRID
 - $439,9054 bd3 ba2.3k sqft11044 Sadie Ln, Winfield, IN 46307New Construction
 NIRA as distributed by MLS GRID
 - $407,6104 bd3 ba2.3k sqft6834 E 103rd Ln, Winfield, IN 46307New Construction
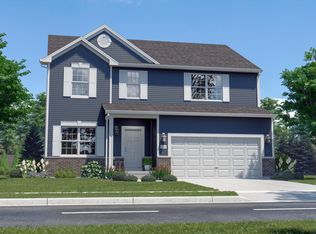 MLS ID #846739, Amy Blanton, Better Homes and Gardens Real. NIRA as distributed by MLS GRID
 - from $482,9004 bd3 ba2.6k sqftWren Plan, Aylesworth : Horizon Series, Winfield, IN 46307New Construction
 Lennar Homes
 - $478,5753 bd3 ba2.6k sqft10465 California St, Crown Point, IN 46307New ConstructionMLS ID #845974, Myra Mitchell, Better Homes and Gardens Real. NIRA as distributed by MLS GRID
- $409,9003 bd3 ba2.2k sqft10370 Blaine St, Crown Point, IN 46307For SaleMLS ID #844292, Christopher Mihajlovich, Haven Realty. NIRA as distributed by MLS GRID
- $419,9003 bd2 ba1.9k sqft7620 W 105th Pl, Crown Pt, IN 46307For SaleMLS ID #838406, Katarzyna Szpak, eXp Realty, LLC. NIRA as distributed by MLS GRID
- $603,8123 bd3 ba2.3k sqft7462 E 116th Ave, Winfield, IN 46307New ConstructionMLS ID #831524, Eric Vazquez, Blue Ridge Realty Group. NIRA as distributed by MLS GRID
- $449,9953 bd3 ba2.6k sqft5699 Onyx Ave, Lowell, IN 46356New ConstructionNIRA as distributed by MLS GRID
- $385,0003 bd2 ba1.9k sqft7677 W 105th Pl, Crown Pt, IN 46307For SaleMLS ID #839547, Lisa Grady, McColly Real Estate. NIRA as distributed by MLS GRID
- $494,9004 bd3 ba2.4k sqft10315 White Sand Ln #A, Saint John, IN 46373For SaleMLS ID #841599, Traci Van Gundy, McColly Real Estate. NIRA as distributed by MLS GRID
