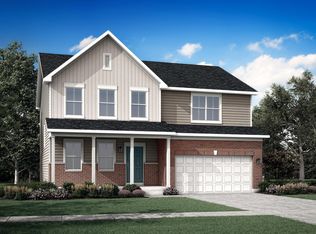
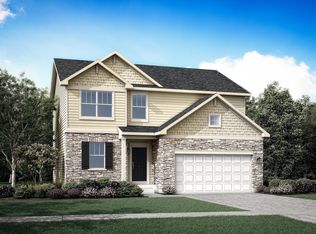
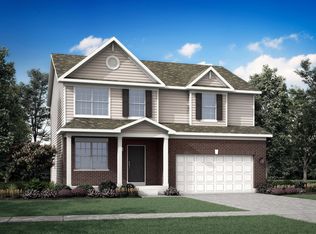
Step into the Meadowlark, a thoughtfully designed two-story home that seamlessly blends comfort, elegance, and functionality. With three spacious bedrooms, a versatile loft, two full bathrooms, and a convenient second floor laundry room, this home is ideal for today's modern lifestyle. On the main floor, you'll find a bright, open-concept layout that invites natural light and provides an effortless flow between spaces. The expansive family room connects beautifully with the dining area and a designer kitchen with premium finishes featuring a large island with quartz countertops, ample cabinetry, stainless steel appliances, and a built-in pantry for added storage. Every detail has been carefully selected to enhance both form and function. Upstairs, the owner's suite offers a serene retreat, complete with a walk-in closet and a spa-inspired en-suite bathroom showcasing double vanities, a deluxe shower, and high-end finishes. Two additional bedrooms share a full bath, while the spacious loft provides flexible options for a home office, entertainment room, or quiet relaxation. Throughout the home, you'll find elevated features like luxury vinyl plank flooring, plush carpeting, quartz countertops, energy-efficient LED lighting, and stylish decorative railings that add character and sophistication to every space. A dedicated flex area further expands your options, offering even more room to tailor the home to your lifestyle. Whether you're entertaining guests or enjoying a quiet night in, the Meadowlark is the perfect blend of beauty, practicality, and modern design. Exterior will be *** color siding with *** color stone. (pic for reference ONLY). *Photos are not this actual home*
Closed
Zillow last checked:
Listing updated:
Bought with:
Oksana Sojka, RB21000504
Coldwell Banker Realty
Source: NIRA as distributed by MLS GRID,MLS#: 842244
Price history
| Date | Event | Price |
|---|---|---|
| 9/23/2026 | Sold | $419,091$203/sqft |
Source:  NIRA as distributed by MLS GRID #842244 Report a problem NIRA as distributed by MLS GRID #842244 Report a problem | ||
| 8/3/2026 | Pending sale | $419,091$203/sqft |
Source: NIRA as distributed by MLS GRID #842244 Report a problem | ||
| 7/28/2026 | Price change | $419,091-0.7%$203/sqft |
Source:  Lennar Homes Report a problem Lennar Homes Report a problem | ||
| 7/27/2026 | Price change | $422,091+0.7%$205/sqft |
Source: Lennar Homes Report a problem | ||
| 7/21/2026 | Price change | $419,091-4.6%$203/sqft |
Source: NIRA as distributed by MLS GRID #842244 Report a problem | ||
| 7/11/2026 | Price change | $439,091-4.4%$213/sqft |
Source: Lennar Homes Report a problem | ||
| 7/8/2026 | Listed for sale | $459,091$223/sqft |
Source: Lennar Homes Report a problem | ||

Get a cash offer in 3 minutes
Find out how much your home could sell for in as little as 3 minutes with a no-obligation cash offer.
Estimated market value
$419,100
