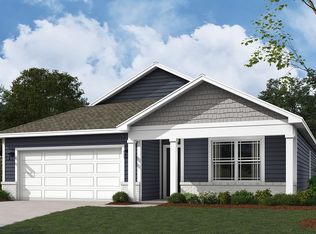
What's Special: Large Kitchen Island | Corner Lot | Backs to Open Space | Spacious Kitchen | Flex Room. New Construction - Ready Now! Built by Taylor Morrison America's Most Trusted Home Builder. Welcome to the Courtyard 1601 at 11147 Dressage Way in The Reserve! Discover the ease of single-level living in this thoughtfully designed home. The open-concept layout showcases a spacious great room that flows into the dining area and kitchen, complete with a center island and pantry for added convenience. Just off the foyer, a flex room with elegant double doors offers the perfect space for a home office, hobby room, or den. The private primary suite features a spacious walk-in closet and an en-suite bathroom with a tiled shower and built-in bench. A secondary bedroom and full bathroom provide comfortable accommodations for guests. Enjoy outdoor living year-round on the covered patio, while the two-car garage and dedicated laundry room add everyday functionality. Discover a vibrant community in Warren Township with easy access to US-40 and US-52. Minutes from downtown, shopping, golf, parks, and the Indianapolis World Sports Park, it offers convenience and recreation close to home. Additional Highlights Include: closet door at primary bath, water softener rough-in closet, and black finishes throughout. Photos are for representative purposes only. MLS#22118757
Pending
$289,999
11147 Dressage Way, Indianapolis, IN 46239
2beds
1,620sqft
Residential, Single Family Residence
Built in 2026
7,840 Square Feet Lot
$-- Zestimate®
$179/sqft
$68/mo HOA
What's special
Two-car garageSpacious great roomPrivate primary suiteSpacious walk-in closetBlack finishes throughoutOpen-concept layoutCorner lot
- 66 days
- 46
- 7
Zillow last checked:
Listing updated:
Listed by:
Jerrod Klein JKlein@taylormorrison.com,
Pyatt Builders, LLC
Source: MIBOR as distributed by MLS GRID,MLS#: 22118757
Facts & features
Interior
Bedrooms & bathrooms
- Bedrooms: 2
- Bathrooms: 2
- Full bathrooms: 2
- Main level bathrooms: 2
- Main level bedrooms: 2
Primary bedroom
- Level: Main
- Area: 195 Square Feet
- Dimensions: 13x15
Bedroom 2
- Level: Main
- Area: 110 Square Feet
- Dimensions: 11x10
Dining room
- Level: Main
- Area: 130 Square Feet
- Dimensions: 13x10
Great room
- Level: Main
- Area: 240 Square Feet
- Dimensions: 15x16
Kitchen
- Level: Main
- Area: 110 Square Feet
- Dimensions: 10x11
Office
- Level: Main
- Area: 108 Square Feet
- Dimensions: 9x12
Heating
- Forced Air
Cooling
- Central Air
Appliances
- Included: Dishwasher, Dryer, Electric Water Heater, Disposal, MicroHood, Electric Oven, Washer
- Laundry: In Unit, Connections All, Laundry Room, Main Level
Features
- Attic Access, Kitchen Island, Entrance Foyer, Pantry, Smart Thermostat, Walk-In Closet(s)
- Windows: Wood Work Painted
- Has basement: No
- Attic: Access Only
Interior area
- Total structure area: 1,620
- Total interior livable area: 1,620 sqft
Property
Parking
- Total spaces: 2
- Parking features: Attached, Concrete, Garage Door Opener, Storage
- Attached garage spaces: 2
- Details: Garage Parking Other(Garage Door Opener)
Features
- Levels: One
- Stories: 1
- Patio & porch: Covered
Lot
- Size: 7,840 Square Feet
- Features: Corner Lot, Curbs, Sidewalks, Street Lights, Trees-Small (Under 20 Ft)
Details
- Parcel number: 490915108003034700
- Horse amenities: None
Construction
Type & style
- Home type: SingleFamily
- Architectural style: Traditional
- Property subtype: Residential, Single Family Residence
- Attached to another structure: Yes
Materials
- Brick, Cement Siding
- Foundation: Slab
Condition
- New Construction
- New construction: Yes
- Year built: 2026
Details
- Builder name: Taylor Morrison
Utilities & green energy
- Water: Public
Community & HOA
Community
- Features: Curbs, Sidewalks, Street Lights
- Subdivision: The Reserve
HOA
- Has HOA: Yes
- Amenities included: Maintenance, Trail(s), Other
- Services included: Entrance Common, Maintenance, Walking Trails, Other
- HOA fee: $820 annually
- HOA phone: 317-591-5129
Location
- Region: Indianapolis
Financial & listing details
- Price per square foot: $179/sqft
- Date on market: 8/6/2026
- Cumulative days on market: 67 days
Estimated market value
Not available
Estimated sales range
Not available
Not available
Price history
| Date | Event | Price |
|---|---|---|
| 10/7/2026 | Pending sale | $289,999$179/sqft |
Source:  MIBOR as distributed by MLS GRID #22118757 Report a problem MIBOR as distributed by MLS GRID #22118757 Report a problem | ||
| 8/6/2026 | Listed for sale | $289,999$179/sqft |
Source: MIBOR as distributed by MLS GRID #22118757 Report a problem | ||
Public tax history
Tax history is unavailable.
Monthly payment
Est. payment
Payment breakdown
Explore the cost of this home by adjusting the details. Changes won't be saved.Climate risks
Neighborhood: Southeast Warren
Nearby schools
Schools provided by the listing agent
- Elementary: Grassy Creek Elementary School
- High: Warren Central High School
Source: MIBOR as distributed by MLS GRID. This data may not be complete. We recommend contacting the local school district to confirm school assignments for this home.
- $309,9993 bd3 ba1.9k sqft11114 Dressage Way, Indianapolis, IN 46239Pending

- $279,9993 bd2 ba1.6k sqft11131 Dressage Way, Indianapolis, IN 46239New Construction

- $305,0003 bd3 ba2.1k sqft11129 Dressage Way, Indianapolis, IN 46239Sold
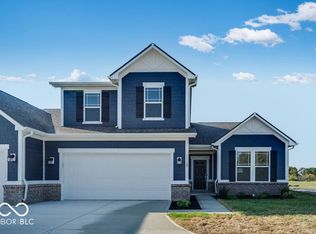
- $650,0007 bd5 ba6.5k sqft1225 Touchstone Dr, Indianapolis, IN 46239For Sale

Similar homes
- from $293,0003 bd3 ba1.9k sqftCourtyard 1934 Plan, The Reserve, Indianapolis, IN 46239New Construction
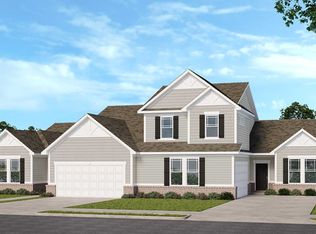 Taylor Morrison
 - from $263,0002 bd2 ba1.6k sqftCourtyard 1601 Plan, The Reserve, Indianapolis, IN 46239New Construction
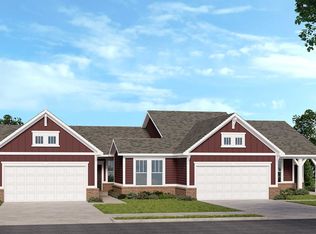 Taylor Morrison
 - $349,9003 bd3 ba2.2k sqft9802 Violet Cir, Indianapolis, IN 46239Active
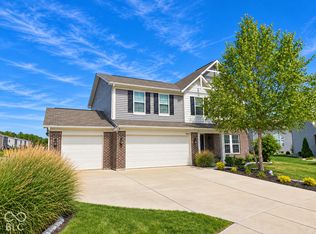 MLS ID #22130834, James Gilday, eXp Realty, LLC. MIBOR as distributed by MLS GRID
 - from $318,9004 bd2 ba1.7k sqftChatham Plan, Parkview Village, Greenfield, IN 46140New Construction
 DR Horton
