Rarely does one property offer this much space, flexibility, privacy, and outdoor living in one package. Set on .71 acres with no neighbors directly behind, 1225 Touchstone Dr features 7 bedrooms, 4.5 baths, a main-level primary suite, dedicated home office, finished basement, in-ground pool, and a 3-car garage. The main level offers a layout that works beautifully for both daily life and hosting, with a spacious primary suite, private office, and generous living areas. Upstairs, six additional bedrooms provide exceptional flexibility for guests, hobbies, work-from-home needs, or multi-generational living. The finished basement expands the possibilities even further with a family room, game room, bar, and additional bedroom-creating a separate destination for movie nights, entertaining, overnight guests, or extended living space. Outside, the setting becomes a true extension of the home. Enjoy the in-ground pool, gas firepit, expansive outdoor living area, and a private backyard with nearly three-quarters of an acre and no rear neighbors. What makes this property stand out is not simply its size, but the combination of features it delivers: eight bedrooms, a main-level primary, dedicated office, finished entertainment space, 3-car garage, pool, acreage, and privacy. For the buyer looking for substantial square footage and the opportunity to personalize a distinctive Indianapolis home, 1225 Touchstone offers a level of versatility that is increasingly hard to find.
Active
$650,000
1225 Touchstone Dr, Indianapolis, IN 46239
7beds
6,541sqft
Residential, Single Family Residence
Built in 2002
0.71 Acres Lot
$-- Zestimate®
$99/sqft
$53/mo HOA
What's special
Finished basementFinished entertainment spaceMain-level primary suiteSpacious primary suiteSix additional bedroomsDedicated home officeIn-ground pool
- 7 days
- 452
- 44
Zillow last checked:
Listing updated:
Listed by:
Deborah Argenta dargenta@kw.com,
Keller Williams Indpls Metro N
Source: MIBOR as distributed by MLS GRID,MLS#: 22130310
Facts & features
Interior
Bedrooms & bathrooms
- Bedrooms: 7
- Bathrooms: 5
- Full bathrooms: 4
- 1/2 bathrooms: 1
- Main level bathrooms: 2
- Main level bedrooms: 1
Primary bedroom
- Level: Main
- Area: 180 Square Feet
- Dimensions: 15x12
Bedroom 2
- Level: Upper
- Area: 192 Square Feet
- Dimensions: 16x12
Bedroom 3
- Level: Upper
- Area: 156 Square Feet
- Dimensions: 13x12
Bedroom 4
- Level: Upper
- Area: 156 Square Feet
- Dimensions: 13x12
Bedroom 5
- Level: Upper
- Area: 216 Square Feet
- Dimensions: 12x18
Bedroom 6
- Level: Upper
- Area: 240 Square Feet
- Dimensions: 16x15
Other
- Level: Upper
- Area: 357 Square Feet
- Dimensions: 17x21
Bonus room
- Level: Basement
- Area: 180 Square Feet
- Dimensions: 15x12
Breakfast room
- Level: Main
- Area: 96 Square Feet
- Dimensions: 12x8
Dining room
- Level: Main
- Area: 256 Square Feet
- Dimensions: 16x16
Family room
- Level: Basement
- Area: 986 Square Feet
- Dimensions: 29x34
Kitchen
- Level: Main
- Area: 224 Square Feet
- Dimensions: 14x16
Laundry
- Level: Main
- Area: 130 Square Feet
- Dimensions: 13x10
Living room
- Level: Main
- Area: 306 Square Feet
- Dimensions: 17x18
Office
- Level: Main
- Area: 180 Square Feet
- Dimensions: 15x12
Play room
- Level: Basement
- Area: 368 Square Feet
- Dimensions: 16x23
Utility room
- Features: Other
- Level: Basement
- Area: 572 Square Feet
- Dimensions: 22x26
Heating
- Forced Air
Cooling
- Central Air
Appliances
- Included: Disposal, Induction Cooktop, Oven, Double Oven, Refrigerator
- Laundry: Connections All, Laundry Room, Main Level
Features
- Double Vanity, Built-in Features, Entrance Foyer, Eat-in Kitchen, Pantry, Supplemental Storage, Walk-In Closet(s), Wet Bar
- Basement: Partially Finished,Walk-Out Access
- Number of fireplaces: 1
- Fireplace features: Gas Log, Living Room
Interior area
- Total structure area: 6,541
- Total interior livable area: 6,541 sqft
- Finished area below ground: 1,877
Property
Parking
- Total spaces: 3
- Parking features: Attached
- Attached garage spaces: 3
Features
- Levels: Two
- Stories: 2
- Patio & porch: Covered, Patio
- Exterior features: Fire Pit
- Pool features: Pool Cover
Lot
- Size: 0.71 Acres
- Features: Sidewalks
Details
- Parcel number: 490915113008000700
- Special conditions: As Is
- Horse amenities: None
Construction
Type & style
- Home type: SingleFamily
- Architectural style: Traditional
- Property subtype: Residential, Single Family Residence
- Attached to another structure: Yes
Materials
- Brick, Cement Siding
- Foundation: Concrete Perimeter
Condition
- New construction: No
- Year built: 2002
Utilities & green energy
- Electric: 200+ Amp Service
- Water: Public
- Utilities for property: Electricity Connected, Sewer Connected, Water Connected
Community & HOA
Community
- Subdivision: Stable Chase Estates
HOA
- Has HOA: Yes
- Amenities included: Insurance, Maintenance, Snow Removal
- Services included: Entrance Common, Insurance, Maintenance, Snow Removal
- HOA fee: $635 annually
- HOA phone: 317-251-9393
Location
- Region: Indianapolis
Financial & listing details
- Price per square foot: $99/sqft
- Tax assessed value: $751,600
- Annual tax amount: $8,672
- Date on market: 10/9/2026
- Cumulative days on market: 10 days
- Electric utility on property: Yes
Estimated market value
Not available
Estimated sales range
Not available
$3,497/mo
Price history
| Date | Event | Price |
|---|---|---|
| 10/9/2026 | Listed for sale | $650,000+33.2%$99/sqft |
Source:  MIBOR as distributed by MLS GRID #22130310 Report a problem MIBOR as distributed by MLS GRID #22130310 Report a problem | ||
| 4/20/2024 | Listing removed | -- |
Source:  Hubzu REO Report a problem Hubzu REO Report a problem | ||
| 3/1/2024 | Pending sale | -- |
Source: Hubzu REO Report a problem | ||
| 8/23/2022 | Listing removed | -- |
Source: Hubzu REO Report a problem | ||
| 2/25/2016 | Sold | $488,000-1.4%$75/sqft |
Source: MIBOR as distributed by MLS GRID #21372003 Report a problem | ||
| 2/23/2016 | Listed for sale | $495,000$76/sqft |
Source: F.C. Tucker Company #21372003 Report a problem | ||
| 12/3/2015 | Listing removed | $495,000$76/sqft |
Source: F.C. Tucker Company #21372003 Report a problem | ||
| 10/27/2015 | Price change | $495,000-9.7%$76/sqft |
Source: F.C. Tucker Company #21372003 Report a problem | ||
| 9/21/2015 | Price change | $548,000-5.2%$84/sqft |
Source: F.C. Tucker Company #21372003 Report a problem | ||
| 8/20/2015 | Listed for sale | $578,000$88/sqft |
Source: F.C. Tucker Company #21372003 Report a problem | ||
Public tax history
| Year | Property taxes | Tax assessment |
|---|---|---|
| 2025 | $9,630 +15% | $751,600 -7.7% |
| 2024 | $8,373 +1.3% | $814,300 +15.9% |
| 2023 | $8,268 -40.9% | $702,300 -2.4% |
| 2022 | $13,989 +29.7% | $719,600 +14.1% |
| 2021 | $10,784 +96.7% | $630,800 +29.7% |
| 2020 | $5,482 +4.4% | $486,300 +1.2% |
| 2019 | $5,250 +10.2% | $480,400 +4.6% |
| 2018 | $4,763 +3.7% | $459,300 +0.1% |
| 2017 | $4,592 +11.6% | $458,800 +7.7% |
| 2016 | $4,116 -2.7% | $425,900 +5.4% |
| 2014 | $4,228 +1.4% | $404,000 |
| 2013 | $4,169 | $404,000 +1.7% |
| 2012 | $4,169 | $397,300 -6% |
| 2011 | -- | $422,600 |
| 2010 | $4,387 -4% | $422,600 -4.6% |
| 2009 | $4,568 | $443,200 -6.1% |
| 2007 | -- | $472,100 +4.2% |
| 2006 | -- | $453,100 +12.3% |
| 2005 | -- | $403,300 |
| 2004 | -- | $403,300 |
Find assessor info on the county website
Monthly payment
Est. payment
Payment breakdown
Explore the cost of this home by adjusting the details. Changes won't be saved.Climate risks
Neighborhood: Southeast Warren
- $437,500-- bd1 ba3.5k sqft1215 Touchstone Dr, Indianapolis, IN 46239Off Market
- $596,5005 bd4 ba5k sqft1205 Touchstone Dr, Indianapolis, IN 46239Off Market
- $84,9000.97 acres1245 Touchstone Dr, Indianapolis, IN 46239Lot/Land

- $279,9993 bd2 ba1.6k sqft11131 Dressage Way, Indianapolis, IN 46239New Construction

Similar homes
- $535,0004 bd5 ba3.7k sqft1120 Alfred Cir, Indianapolis, IN 46239Active
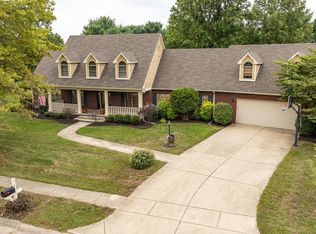 MLS ID #22131363, Tim Hall, F.C. Tucker/Prosperity. MIBOR as distributed by MLS GRID
 - $445,0005 bd3 ba4.4k sqft1131 Ascalon Ct, Indianapolis, IN 46239Active
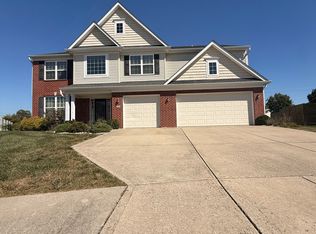 MLS ID #22128922, Jevon Hill, Keller Williams Indy Metro Partners. MIBOR as distributed by MLS GRID
 - $495,0005 bd4 ba3.5k sqft10414 E Quiet Dr, Indianapolis, IN 46239Active
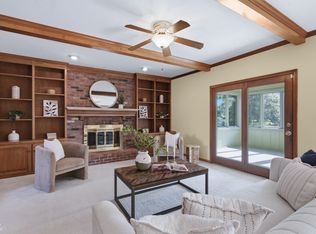 MLS ID #22099942, Missy Ackerman, F.C. Tucker Company. MIBOR as distributed by MLS GRID
 - $635,0006 bd5 ba4.8k sqft7522 Timberfield Ln, Indianapolis, IN 46259Active
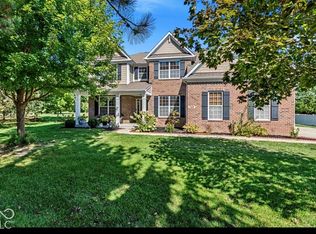 MLS ID #22128486, Harjot Suri, Midland Realty Group, Inc.. MIBOR as distributed by MLS GRID
