If you appreciate quality craftsmanship and timeless design, you’ll love this custom-built, all-brick two-story home in popular Seifert Creek. We hate to leave, but we are moving closer to grand-babies!
The beautifully designed kitchen features Kline cabinetry, granite countertops, a center island, ceramic tile backsplash and flooring, and a gas cooktop. The adjoining nook also features ceramic tile flooring. Brazilian cherry hardwood floors flow throughout the main living areas and all of the upstairs bedrooms, bringing warmth and timeless elegance throughout the home.
The formal dining room makes a statement with detailed crown molding, chair rail, and a tray ceiling with a distinctive starburst detail.
The spacious primary suite offers plenty of comfort and thoughtful upgrades, while the luxurious primary bath features a beautiful soaking tub surrounded by tile.
Step outside to the screened-in porch—an ideal spot for morning coffee, relaxing evenings, or entertaining guests—overlooking a fantastic backyard.
All of this in sought-after Seifert Creek and served by New Palestine’s 5-Star Schools. A beautifully maintained home with the craftsmanship, character, and quality that are becoming harder to find.
For sale by owner
$599,999
4380 Eagle Trce, New Palestine, IN 46163
4beds
3,398sqft
SingleFamily
Built in 1996
0.37 Acres Lot
$-- Zestimate®
$177/sqft
$29/mo HOA
What's special
Custom-built all-brick two-story homeGranite countertopsFantastic backyardBeautifully designed kitchenCenter islandGas cooktopKline cabinetry
What the owner loves about this home
We love our home and our neighborhood - but we want to live closer to grandkids! MORE Pictures coming soon!
- 28 days
- 1,201
- 60
Listed by:
Property Owner (317) 694-8160
Facts & features
Interior
Bedrooms & bathrooms
- Bedrooms: 4
- Bathrooms: 3
- Full bathrooms: 2
- 1/2 bathrooms: 1
Heating
- Forced air, Other, Gas
Cooling
- Central
Appliances
- Included: Dishwasher, Dryer, Garbage disposal, Microwave, Range / Oven, Refrigerator, Washer
Features
- Flooring: Tile, Hardwood
- Basement: None
- Has fireplace: Yes
- Fireplace features: masonry
Interior area
- Total interior livable area: 3,398 sqft
Property
Parking
- Total spaces: 3
- Parking features: Garage - Attached
Features
- Exterior features: Brick
Lot
- Size: 0.37 Acres
Details
- Parcel number: 301029103044000013
Construction
Type & style
- Home type: SingleFamily
Materials
- masonry
- Foundation: Crawl/Raised
- Roof: Asphalt
Condition
- New construction: No
- Year built: 1996
Community & HOA
HOA
- Has HOA: Yes
- HOA fee: $29 monthly
Location
- Region: New Palestine
Financial & listing details
- Price per square foot: $177/sqft
- Tax assessed value: $425,200
- Annual tax amount: $4,106
- Date on market: 9/25/2026
Estimated market value
Not available
Estimated sales range
Not available
$2,579/mo
Price history
| Date | Event | Price |
|---|---|---|
| 9/25/2026 | Listed for sale | $599,999+23.7%$177/sqft |
Source: Owner Report a problem | ||
| 5/26/2023 | Sold | $485,000-3%$143/sqft |
Source:  MIBOR as distributed by MLS GRID #21901755 Report a problem MIBOR as distributed by MLS GRID #21901755 Report a problem | ||
| 4/28/2023 | Pending sale | $499,900$147/sqft |
Source: MIBOR as distributed by MLS GRID #21901755 Report a problem | ||
| 3/24/2023 | Price change | $499,900-2%$147/sqft |
Source: MIBOR as distributed by MLS GRID #21901755 Report a problem | ||
| 3/9/2023 | Price change | $509,900-1.9%$150/sqft |
Source: MIBOR as distributed by MLS GRID #21901755 Report a problem | ||
| 2/23/2023 | Price change | $519,900-1%$153/sqft |
Source: MIBOR as distributed by MLS GRID #21901755 Report a problem | ||
| 1/19/2023 | Listed for sale | $524,900+77.9%$154/sqft |
Source: MIBOR as distributed by MLS GRID #21901755 Report a problem | ||
| 10/8/2014 | Sold | --0 |
Source: Agent Provided Report a problem | ||
| 9/20/2014 | Pending sale | $295,000$87/sqft |
Source: RE/MAX Realty Group #21278643 Report a problem | ||
| 8/22/2014 | Price change | $295,000-1.6%$87/sqft |
Source: RE/MAX Realty Group #21278643 Report a problem | ||
| 5/6/2014 | Price change | $299,900-3.2%$88/sqft |
Source: RE/MAX Realty Group #21278643 Report a problem | ||
| 3/12/2014 | Listed for sale | $309,900+24%$91/sqft |
Source: Re/Max Realty Group #21278643 Report a problem | ||
| 2/26/2010 | Sold | $250,000$74/sqft |
Source: MIBOR as distributed by MLS GRID #2961389 Report a problem | ||
Public tax history
| Year | Property taxes | Tax assessment |
|---|---|---|
| 2025 | $4,106 +13.6% | $425,200 +3.6% |
| 2024 | $3,614 +10.8% | $410,600 +13.6% |
| 2023 | $3,261 +16.5% | $361,400 +10.8% |
| 2022 | $2,800 | $326,100 +16.5% |
| 2021 | $2,800 +4.2% | $280,000 |
| 2020 | $2,688 | $280,000 +4.2% |
| 2019 | $2,688 +0.7% | $268,800 |
| 2018 | $2,670 -0.6% | $268,800 +0.7% |
| 2017 | $2,685 | $267,000 +0.5% |
| 2016 | $2,685 +5.7% | $265,800 +4.6% |
| 2014 | $2,540 -1% | $254,000 -1% |
| 2013 | $2,565 +1.9% | $256,500 +1.9% |
| 2012 | $2,517 -1.8% | $251,700 -1.8% |
| 2011 | $2,564 | $256,400 |
| 2010 | $2,564 -5.6% | $256,400 -5.6% |
| 2009 | $2,715 -22.3% | $271,500 +3.5% |
| 2007 | $3,493 -16.5% | $262,300 +3.4% |
| 2006 | $4,183 | $253,700 |
Find assessor info on the county website
Monthly payment
Est. payment
Payment breakdown
Explore the cost of this home by adjusting the details. Changes won't be saved.Climate risks
Neighborhood: 46163
Nearby schools
Schools provided by the listing agent
- District: Sth Hancok
Source: The MLS. This data may not be complete. We recommend contacting the local school district to confirm school assignments for this home.



Similar homes
- $549,9004 bd3 ba3.2k sqft3805 S Village Dr, New Palestine, IN 46163Active
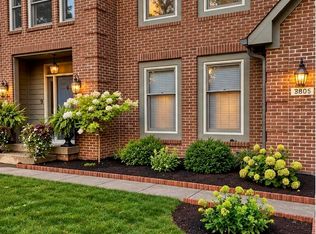 MLS ID #22099587, Steven Koleno, Beycome Brokerage Realty LLC. MIBOR as distributed by MLS GRID
 - $425,0003 bd3 ba2.3k sqft4541 W Rising Sun Dr, New Palestine, IN 46163Active
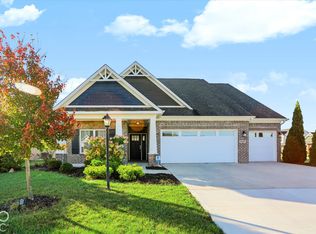 MLS ID #22132439, Antwon Culbreath, Redfin Corporation. MIBOR as distributed by MLS GRID
 - $475,0004 bd5 ba3.2k sqft4009 S Loganberry Ct, New Palestine, IN 46163Active
 MLS ID #22116770, Lynn Fields, Home Bound Real Estate LLC. MIBOR as distributed by MLS GRID
 - $499,0004 bd3 ba3.7k sqft4814 S 550 W, New Palestine, IN 46163Active
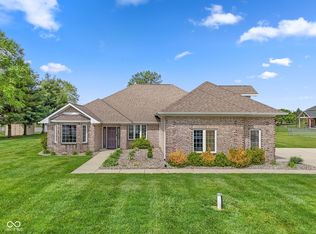 MLS ID #22098995, Gabriel Lawless, Ever Real Estate, LLC. MIBOR as distributed by MLS GRID
