Welcome home to 1120 Alfred Circle! This gorgeous red brick cape cod home boasts of 4 bedrooms, 3 full bathrooms, and 2 half bathrooms and 3,775 sq. ft of living space all positioned on a stately 0.74 acre lot! The living room includes massive 18ft ceilings, a full brick gas log fireplace and floor to ceiling window that lets in natural light. Enjoy the breakfast room off of the updated kitchen and the spacious formal dining room for larger gatherings. Off of the living room you will also find a laundry room that leads out to the back porch oasis as well as a half bath, office with exterior access and the primary suite. The main level primary suite has plenty of space including the luxurious bathroom with separate vanities, a soaking tub and generous walk in closet. Up the main staircase you will find a full bathroom, and two nice sized bedrooms, one of which has a bonus room with its own closet inside! A separate staircase off of the garage entrance leads to a 30x15 bedroom with walk in closet and a full updated bathroom for a separate living area for friends or family. The quite street where this house is located affords spacious privacy that will allow you forget that you have neighbors. For peace of mind from a practicality standpoint this amazing home offers a roof that is only 3 years old! Enjoy the feeling of seclusion while being close to everything Indianapolis has to offer!
Active
$535,000
1120 Alfred Cir, Indianapolis, IN 46239
4beds
3,775sqft
Residential, Single Family Residence
Built in 1996
0.74 Acres Lot
$-- Zestimate®
$142/sqft
$-- HOA
What's special
Back porch oasisOffice with exterior accessGenerous walk in closetSoaking tub
- 12 days
- 507
- 34
Likely to sell faster than
Zillow last checked:
Listing updated:
Listed by:
Tim Hall tim.hall@talktotucker.com,
F.C. Tucker/Prosperity
Source: MIBOR as distributed by MLS GRID,MLS#: 22131363
Facts & features
Interior
Bedrooms & bathrooms
- Bedrooms: 4
- Bathrooms: 5
- Full bathrooms: 3
- 1/2 bathrooms: 2
- Main level bathrooms: 3
- Main level bedrooms: 1
Primary bedroom
- Level: Main
- Area: 300 Square Feet
- Dimensions: 20x15
Bedroom 2
- Level: Upper
- Area: 180 Square Feet
- Dimensions: 12x15
Bedroom 3
- Level: Upper
- Area: 156 Square Feet
- Dimensions: 13x12
Bedroom 4
- Level: Upper
- Area: 420 Square Feet
- Dimensions: 14x30
Bonus room
- Level: Upper
- Area: 128 Square Feet
- Dimensions: 16x8
Breakfast room
- Level: Main
- Area: 110 Square Feet
- Dimensions: 11x10
Dining room
- Level: Main
- Area: 156 Square Feet
- Dimensions: 13x12
Kitchen
- Level: Main
- Area: 160 Square Feet
- Dimensions: 10x16
Laundry
- Features: Tile-Ceramic
- Level: Main
- Area: 72 Square Feet
- Dimensions: 9x8
Living room
- Level: Main
- Area: 399 Square Feet
- Dimensions: 21x19
Office
- Level: Main
- Area: 88 Square Feet
- Dimensions: 11x8
Heating
- Forced Air
Cooling
- Central Air
Appliances
- Included: Gas Cooktop, Dishwasher, Dryer, Electric Water Heater, Disposal, Double Oven, Refrigerator, Washer, Water Softener Owned
Features
- Attic Access, Built-in Features, Vaulted Ceiling(s), Entrance Foyer, Pantry, Walk-In Closet(s)
- Has basement: No
- Attic: Access Only
- Number of fireplaces: 2
- Fireplace features: Gas Log, Outside, Wood Burning
Interior area
- Total structure area: 3,775
- Total interior livable area: 3,775 sqft
Video & virtual tour
Property
Parking
- Total spaces: 3
- Parking features: Attached
- Attached garage spaces: 3
Features
- Levels: Two
- Stories: 2
Lot
- Size: 0.74 Acres
Details
- Parcel number: 490915106004000700
- Horse amenities: None
Construction
Type & style
- Home type: SingleFamily
- Architectural style: Cape Cod
- Property subtype: Residential, Single Family Residence
Materials
- Brick
- Foundation: Concrete Perimeter, Block
Condition
- New construction: No
- Year built: 1996
Utilities & green energy
- Water: Private
Community & HOA
Community
- Subdivision: Muesing Farms
HOA
- Has HOA: No
Location
- Region: Indianapolis
Financial & listing details
- Price per square foot: $142/sqft
- Tax assessed value: $449,400
- Annual tax amount: $4,992
- Date on market: 10/16/2026
- Cumulative days on market: 14 days
Estimated market value
Not available
Estimated sales range
Not available
Not available
Price history
| Date | Event | Price |
|---|---|---|
| 10/16/2026 | Listed for sale | $535,000+15.1%$142/sqft |
Source:  MIBOR as distributed by MLS GRID #22131363 Report a problem | ||
| 2/16/2024 | Sold | $465,000+3.3%$123/sqft |
Source: MIBOR as distributed by MLS GRID #21958962 Report a problem | ||
| 1/16/2024 | Pending sale | $450,000$119/sqft |
Source: MIBOR as distributed by MLS GRID #21958962 Report a problem | ||
| 1/9/2024 | Listed for sale | $450,000+47.1%$119/sqft |
Source: MIBOR as distributed by MLS GRID #21958962 Report a problem | ||
| 6/15/2016 | Sold | $306,000-4.3%$81/sqft |
Source: MIBOR as distributed by MLS GRID #21398080 Report a problem | ||
| 4/11/2016 | Pending sale | $319,900$85/sqft |
Source: CENTURY 21 Scheetz #21398080 Report a problem | ||
| 3/8/2016 | Price change | $319,900-4.2%$85/sqft |
Source: CENTURY 21 Scheetz #21398080 Report a problem | ||
| 2/9/2016 | Listed for sale | $334,000$88/sqft |
Source: CENTURY 21 Scheetz #21398080 Report a problem | ||
Public tax history
| Year | Property taxes | Tax assessment |
|---|---|---|
| 2025 | $3,543 -0.6% | $449,400 +47.3% |
| 2024 | $3,566 +2.6% | $305,000 -1% |
| 2023 | $3,476 +16.2% | $308,100 -1% |
| 2022 | $2,990 -1.1% | $311,200 +16.3% |
| 2021 | $3,022 +12.5% | $267,600 -1% |
| 2020 | $2,686 -1% | $270,200 +12.3% |
| 2019 | $2,713 +28.3% | $240,500 -0.9% |
| 2018 | $2,115 -1.5% | $242,800 +17.4% |
| 2017 | $2,146 +5.8% | $206,800 +2% |
| 2016 | $2,029 -0.9% | $202,800 -0.9% |
| 2014 | $2,047 +1.9% | $204,700 |
| 2013 | $2,008 | $204,700 +1.9% |
| 2012 | $2,008 | $200,800 +0.6% |
| 2011 | -- | $199,600 |
| 2010 | $1,996 -4.2% | $199,600 -4.2% |
| 2009 | $2,083 | $208,300 -2.4% |
| 2007 | -- | $213,500 +2.9% |
| 2006 | -- | $207,500 +13% |
| 2005 | -- | $183,600 |
| 2004 | -- | $183,600 |
| 2003 | -- | $183,600 +43.9% |
| 2002 | -- | $127,600 +200% |
| 2001 | -- | $42,530 |
| 2000 | -- | $42,530 |
Find assessor info on the county website
Monthly payment
Est. payment
Payment breakdown
Explore the cost of this home by adjusting the details. Changes won't be saved.Climate risks
Neighborhood: Southeast Warren
- $362,0004 bd3 ba2.9k sqft1121 Alfred Cir, Indianapolis, IN 46239Off Market
- $436,4004 bd2 ba3.2k sqft1130 S Alfred Cir, Indianapolis, IN 46239Off Market
- $390,100-- bd1 ba2.1k sqft1119 S Muessing Rd, Indianapolis, IN 46239Off Market
- $322,9003 bd3 ba2.1k sqft1119 Muessing Rd, Indianapolis, IN 46239Off Market
Similar homes
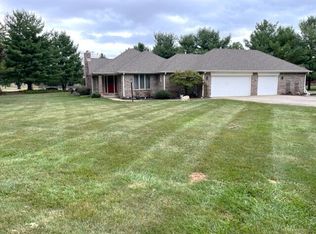
- $400,0004 bd3 ba3k sqft1206 S Alfred Cir, Indianapolis, IN 46239Active
 MLS ID #22131637, Tracey Nix, Nix Real Estate Group. MIBOR as distributed by MLS GRID
- $484,9004 bd4 ba4k sqft2520 Wayward Wind Dr, Indianapolis, IN 46239Active
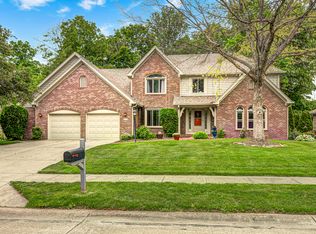 MLS ID #22119049, Paula Henry, NextHome Connection. MIBOR as distributed by MLS GRID
- $485,0005 bd4 ba3.5k sqft10414 E Quiet Dr, Indianapolis, IN 46239Active
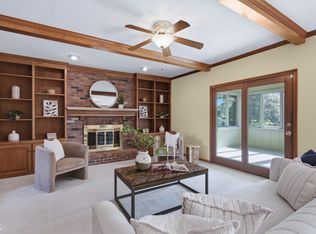 MLS ID #22099942, Missy Ackerman, F.C. Tucker Company. MIBOR as distributed by MLS GRID
- $350,0004 bd3 ba3.1k sqft10162 Sedgehill Dr, Indianapolis, IN 46239Active
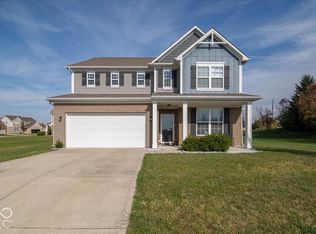 MLS ID #22133775, Jamie Suchotzky, Red Hot, REALTORS LLC. MIBOR as distributed by MLS GRID
