Welcome to 10009 Sundley DR in Indianapolis, IN, a fresh-faced 2023 single-family residence that is ready to bring a little extra pep to your daily routine. With a generous 3,442 square feet of living space, this two-story home is practically begging for a housewarming party. It is not every day you find a build this new, offering a clean, modern slate for you to sprinkle your own personality across every corner. When it comes to rest and rejuvenation, you are covered with four bedrooms that provide plenty of room for stretching out, setting up a hobby space, or simply getting a great night's sleep. Whether you are creating a sanctuary or a productive home office, these rooms are ready to adapt to whatever your lifestyle demands. The functionality of the home is anchored by its thoughtful layout, which includes two full bathrooms and one convenient half-bathroom. These spaces take the morning rush out of the equation, ensuring that everyone has their own elbow room while getting ready for the day ahead. With 6,447 square feet of lot space accompanying this 2023 build, you have just enough room to enjoy the outdoors without spending your entire weekend on landscaping duties. It is the perfect setup for those who want the space of a substantial two-story home without the headache of a never-ending yard. Come see for yourself why this 10009 Sundley DR address is the upgrade your lifestyle has been waiting for!
Active
$325,000
10009 Sundley Dr, Indianapolis, IN 46239
4beds
3,442sqft
Residential, Single Family Residence
Built in 2023
6,534 Square Feet Lot
$-- Zestimate®
$94/sqft
$55/mo HOA
What's special
One convenient half-bathroomFour bedrooms
- 15 days
- 284
- 20
Zillow last checked:
Listing updated:
Listed by:
Samantha Springston Sam@callcarpenter.com,
Carpenter, REALTORS®,
Judy Bastnagel 317-372-2472,
Carpenter, REALTORS®
Source: MIBOR as distributed by MLS GRID,MLS#: 22132457
Facts & features
Interior
Bedrooms & bathrooms
- Bedrooms: 4
- Bathrooms: 3
- Full bathrooms: 2
- 1/2 bathrooms: 1
- Main level bathrooms: 1
Primary bedroom
- Level: Upper
- Area: 224 Square Feet
- Dimensions: 14x16
Bedroom 2
- Level: Upper
- Area: 120 Square Feet
- Dimensions: 12x10
Bedroom 3
- Level: Upper
- Area: 132 Square Feet
- Dimensions: 12x11
Bedroom 4
- Level: Upper
- Area: 144 Square Feet
- Dimensions: 12x12
Dining room
- Features: Luxury Vinyl Plank
- Level: Main
- Area: 169 Square Feet
- Dimensions: 13x13
Great room
- Features: Luxury Vinyl Plank
- Level: Main
- Area: 195 Square Feet
- Dimensions: 15x13
Kitchen
- Features: Luxury Vinyl Plank
- Level: Main
- Area: 165 Square Feet
- Dimensions: 15x11
Loft
- Level: Upper
- Area: 120 Square Feet
- Dimensions: 12x10
Office
- Features: Luxury Vinyl Plank
- Level: Main
- Area: 132 Square Feet
- Dimensions: 11x12
Heating
- Natural Gas, High Efficiency (90%+ AFUE )
Cooling
- Central Air
Appliances
- Included: Dishwasher, Electric Water Heater, Disposal, MicroHood, Refrigerator, Electric Oven, Microwave
- Laundry: Laundry Room
Features
- Attic Access, Kitchen Island, Pantry, Smart Thermostat, Walk-In Closet(s)
- Windows: Wood Work Painted
- Has basement: No
- Attic: Access Only
Interior area
- Total structure area: 3,442
- Total interior livable area: 3,442 sqft
Property
Parking
- Total spaces: 2
- Parking features: Attached
- Attached garage spaces: 2
- Details: Garage Parking Other(Keyless Entry)
Features
- Levels: Two
- Stories: 2
- Patio & porch: Covered, Patio
- Exterior features: Smart Lock(s)
- Has view: Yes
- View description: Pond, Neighborhood, Water
- Has water view: Yes
- Water view: Pond,Water
Lot
- Size: 6,534 Square Feet
Details
- Parcel number: 490909120004007700
- Horse amenities: None
Construction
Type & style
- Home type: SingleFamily
- Architectural style: Traditional
- Property subtype: Residential, Single Family Residence
Materials
- Vinyl Siding, Shingle Siding
- Foundation: Slab
Condition
- New construction: No
- Year built: 2023
Details
- Builder name: Lennar
Utilities & green energy
- Water: Public
Community & HOA
Community
- Security: Smoke Detector(s)
- Subdivision: Kirkwood Estates
HOA
- Has HOA: Yes
- Services included: Entrance Common, Insurance, Maintenance, Management, Walking Trails
- HOA fee: $660 annually
- HOA phone: 317-253-1401
Location
- Region: Indianapolis
Financial & listing details
- Price per square foot: $94/sqft
- Annual tax amount: $2,932
- Date on market: 10/23/2026
- Cumulative days on market: 17 days
Estimated market value
Not available
Estimated sales range
Not available
Not available
Price history
| Date | Event | Price |
|---|---|---|
| 10/23/2026 | Listed for sale | $325,000+9.4%$94/sqft |
Source:  MIBOR as distributed by MLS GRID #22132457 Report a problem | ||
| 7/16/2023 | Listing removed | -- |
Source:  Lennar Homes Report a problem | ||
| 7/6/2023 | Listed for sale | $296,995$86/sqft |
Source: Lennar Homes Report a problem | ||
Public tax history
Tax history is unavailable.
Monthly payment
Est. payment
Payment breakdown
Explore the cost of this home by adjusting the details. Changes won't be saved.Climate risks
Neighborhood: Southeast Warren
Nearby schools
Schools provided by the listing agent
- Elementary: Grassy Creek Elementary School
- High: Warren Central High School
Source: MIBOR as distributed by MLS GRID. This data may not be complete. We recommend contacting the local school district to confirm school assignments for this home.
Similar homes
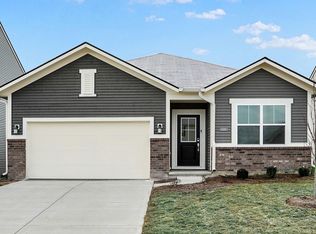
- $350,0004 bd3 ba3.1k sqft10162 Sedgehill Dr, Indianapolis, IN 46239Active
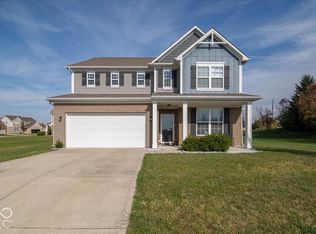 MLS ID #22133775, Jamie Suchotzky, Red Hot, REALTORS LLC. MIBOR as distributed by MLS GRID
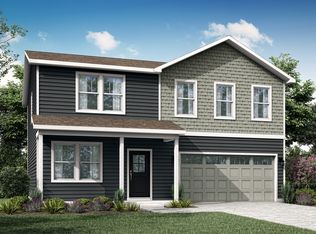
- $335,0004 bd3 ba3k sqft1517 Amberwoods Ct, Indianapolis, IN 46239Active
 MLS ID #22133041, Laura Schneider, Visionary Empowerment Realty Group. MIBOR as distributed by MLS GRID
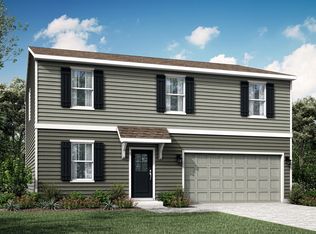
- $335,0003 bd4 ba2.6k sqft10917 Hunter Lake Ln, Indianapolis, IN 46239Active
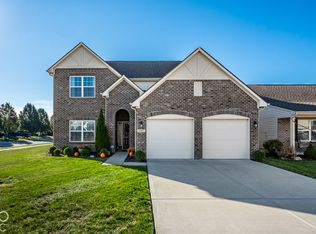 MLS ID #22134927, DaShawn Tharpe, eXp Realty LLC. MIBOR as distributed by MLS GRID
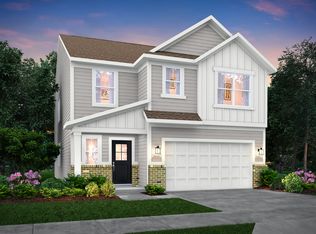
- $324,0004 bd3 ba2.7k sqft536 Ironridge Ct, Indianapolis, IN 46239Active
 MLS ID #22115028, Clarence Richardson, Clarence Richardson. MIBOR as distributed by MLS GRID
