With some of the most spectacular panoramic views of Central Park, the reservoir, and the iconic Manhattan skyline, this exceptional southwest corner classic nine into eight room prewar residence is perfectly positioned on the 11th floor of 1115 Fifth Avenue, a distinguished cooperative designed by renowned architect J.E.R. Carpenter. Nine oversized west-facing windows frame these breathtaking vistas and extraordinary sunsets, with approximately 70 feet of frontage overlooking Central Park and 50 feet of southern exposures. Renovated to the highest standards, the residence combines grand-scale entertaining spaces with exceptional finishes throughout, including central air conditioning, Lutron lighting, custom moldings and millwork, Waterworks fixtures, and beautifully finished hardwood floors.
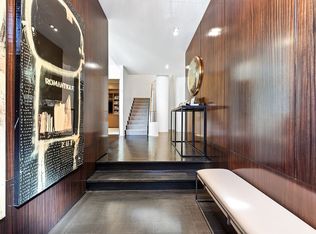
A semi-private elevator landing opens to an elegant foyer and magnificent entrance gallery, creating a dramatic introduction to the home’s graceful proportions. The spectacular corner living room, measuring over 28 feet in length, is centered around a wood-burning fireplace and lined with four oversized windows overlooking Central Park, the reservoir, and the skyline beyond. Adjacent is a gracious corner dining room with beautiful southern and eastern exposures, ideal for both formal entertaining and intimate gatherings. Just beyond, the handsome library features custom built-ins and additional sweeping park views.
The meticulously renovated windowed eat-in kitchen is both elegant and functional, appointed with custom Scavolini cabinetry, two Franke sinks, and a center island. Top-of-the-line appliances include a Miele refrigerator, two Sub-Zero freezer drawers, a Gaggenau wine refrigerator, a Miele oven and range, and two Miele dishwashers. Off the kitchen is a study or third bedroom with a Murphy bed and a renovated windowed bathroom with a shower, as well as a laundry/staff room with a washer/dryer and sink. A large coat closet and beautifully appointed powder room complete the entertaining spaces.
Privately situated, the luxurious primary suite overlooks Central Park and enjoys stunning reservoir and city views. The suite features an enormous closet and a lavish windowed en-suite bathroom with radiant heated floors and an oversized shower overlooking the park and reservoir. An additional spacious bedroom suite also enjoys beautiful park views and is currently configured as an elegant dressing room with extensive custom built-ins and a windowed en-suite bathroom with radiant heated floors.
Built in 1926, this distinguished white-glove cooperative houses just forty-two residences and offers the highest level of service and privacy, including a full-time doorman, live-in resident manager, renovated fitness center, and bicycle room. There is a 2.5% flip tax payable by the purchaser, and 50% financing is permitted.
Active
Price cut: $1.4M (7/30)
$8,450,000
1115 5th Ave #11A, New York, NY 10128
3beds
--sqft
Coop
Built in 1926
-- sqft lot
$8,166,900 Zestimate®
$--/sqft
$11,223/mo HOA
What's special
Nine oversized west-facing windowsCustom scavolini cabinetryCentral air conditioningCenter islandExceptional finishes throughoutEnormous closetBeautifully appointed powder room
- 89 days |
- 465 |
- 12 |
Zillow last checked:
Listing updated:
Listed by:
Corcoran 917-863-8209,
Cathy Franklin,
Alexis Bodenheimer
Source: StreetEasy,MLS#: S1826874
Facts & features
Interior
Bedrooms & bathrooms
- Bedrooms: 3
- Bathrooms: 4
- Full bathrooms: 3
- 1/2 bathrooms: 1
Cooling
- Central Air
Appliances
- Included: Dishwasher, Washer/Dryer
- Laundry: Inside
Features
- Flooring: Hardwood
- Has fireplace: Yes
- Fireplace features: Wood Burning
Property
Accessibility
- Accessibility features: Wheelchair Access
Features
- Has view: Yes
- View description: City, Park/Greenbelt, Skyline
Details
- Parcel number: 015040069104709311A
- Special conditions: Resale
Construction
Type & style
- Home type: Cooperative
- Property subtype: Coop
Condition
- Year built: 1926
Community & HOA
Community
- Features: Doorman, Full Time Doorman
- Security: Doorman, Full-Time Doorman
- Subdivision: Carnegie Hill
HOA
- Has HOA: Yes
- Amenities included: Laundry, Fitness Center, Elevator(s)
- Services included: Maintenance
- HOA fee: $11,223 monthly
Location
- Region: New York
Financial & listing details
- Date on market: 5/10/2026
Estimated market value
$8,166,900
$7.76M - $8.58M
$7,404/mo
Price history
| Date | Event | Price |
|---|---|---|
| 7/30/2026 | Price change | $8,450,000-13.8% |
Source: StreetEasy #S1826874 Report a problem | ||
| 5/10/2026 | Listed for sale | $9,800,000+26.5% |
Source: StreetEasy #S1826874 Report a problem | ||
| 6/7/2019 | Sold | $7,750,000-8.3% |
Source: Public Record Report a problem | ||
| 11/6/2018 | Pending sale | $8,450,000 |
Source: Corcoran #5573380 Report a problem | ||
| 10/10/2018 | Listed for sale | $8,450,000+30% |
Source: Corcoran #5573380 Report a problem | ||
| 9/28/2006 | Sold | $6,500,000 |
Source: Public Record Report a problem | ||
Public tax history
| Year | Property taxes | Tax assessment |
|---|---|---|
| 2010 | -- | -- |
| 2009 | -- | -- |
| 2008 | -- | -- |
| 2007 | -- | -- |
Find assessor info on the county website
Monthly payment
Climate risks
Neighborhood: Upper East Side
Nearby schools
GreatSchools rating
- 7/10Ps 198 Isador E Ida StrausGrades: PK-5Distance: 0.4 mi
- 8/10Jhs 167 Robert F WagnerGrades: 6-8Distance: 1 mi
- 3/10High School for Climate Justice (The)Grades: 9-12Distance: 0.6 mi
- $50,7003 bd1 ba184k sqft1115 5th Ave, New York, NY 10128Sold
- $812,500-- bd1 ba-- sqft1115 5th Ave #1A, Manhattan, NY 10128Sold
- $2,906,200-- bd-- ba-- sqft1115 5th Ave #4A, Manhattan, NY 10128Off Market
- $8,894,4004 bd4 ba3.8k sqft1115 5th Ave #6B, New York, NY 10128Off Market

- $9,733,8004 bd5 ba3.7k sqft1115 5th Ave #9B, Manhattan, NY 10128Off Market
- $7,898,5004 bd5 ba-- sqft1115 5th Ave #3C, New York, NY 10128Off Market
- $5,049,9003 bd3 ba-- sqft1115 5th Ave #3A, New York, NY 10128Off Market
- $5,927,300-- bd-- ba-- sqft1115 5th Ave #13C, New York, NY 10128Off Market
A local agent can set up tours, give advice and negotiate with sellers.
Similar homes
- $8,700,0005 bd5 ba3.5k sqftThe Kent, New York, NY 10128Active
 MLS ID #S1834600, Beth Benalloul, Listing by: Corcoran. StreetEasy
 - $7,590,0005 bd5 ba3.5k sqftThe Kent, New York, NY 10128Active
 MLS ID #S1832575, Zihui Huang, Listing by: Acre NY Realty Inc. StreetEasy
 - $6,995,0004 bd4 ba3.1k sqft1228 Madison Ave Floor 7, New York, NY 10128Active
 MLS ID #S1835657, Ruthie Assouline, Listing by: Douglas Elliman. StreetEasy
 - $7,950,0003 bd4 ba3.1k sqft170 E End Ave #M2, New York, NY 10128Active
 MLS ID #S1796062, Beth Benalloul, Listing by: Corcoran. StreetEasy
 - $10,000,0005 bd5 ba3.5k sqftThe Kent, New York, NY 10128ActiveMLS ID #S1794634, Mark Jovanovic, Listing by: Compass. StreetEasy
- $6,850,0004 bd5 ba3.8k sqft1111 Park Ave #2BH, New York, NY 10128ActiveMLS ID #S1813248, Deanna Kory, Listing by: Corcoran. StreetEasy
- $5,800,0004 bd5 ba2.7k sqftThe Kent, New York, NY 10128ActiveMLS ID #S1832694, Zihui Huang, Listing by: Acre NY Realty Inc. StreetEasy
- $8,390,0003 bd4 ba2.2k sqft279 Central Park W #8B, New York, NY 10024ActiveMLS ID #S1788268, Kathy Murray, Listing by: Corcoran. StreetEasy
- $11,900,0004 bd4 ba3.5k sqftThe Kent, New York, NY 10128ActiveMLS ID #S1832697, Zihui Huang, Listing by: Acre NY Realty Inc. StreetEasy
- $8,395,0004 bd5 ba2.8k sqftThe Century Condominium, New York, NY 10023ActiveMLS ID #S1823767, Chris Kann, Listing by: Corcoran. StreetEasy
- $8,450,0005 bd6 ba3k sqft27e79, New York, NY 10075ActiveMLS ID #S1767088, Georgia Kaporis, Listing by: Douglas Elliman. StreetEasy
- $6,250,0003 bd4 ba3k sqft170 E End Ave APT 5AB, New York, NY 10128ActiveMLS ID #S1821140, Beth Benalloul, Listing by: Corcoran. StreetEasy
- $8,000,0004 bd5 ba3k sqft200 E 79th St APT 18A, New York, NY 10075ActiveMLS ID #S1828994, David Kornmeier, Listing by: Brown Harris Stevens. StreetEasy
- $8,800,0005 bd6 ba3.6k sqft1289 Lexington, New York, NY 10028ActiveMLS ID #S1684972, Ben Haymes, Listing by: Zeckendorf Marketing. StreetEasy
- $7,888,0003 bd4 ba3k sqftThe Plaza Condominium & Residences, New York, NY 10019ActiveMLS ID #S1804762, William McLarnon, Listing by: Corcoran. StreetEasy
- $7,275,0004 bd5 ba3.3k sqft530 Park Ave APT 12F, New York, NY 10065ActiveMLS ID #S1837837, Stacey Froelich, Listing by: Compass. StreetEasy
- $11,250,0004 bd4 ba3.3k sqft1049 5th Ave #16B, New York, NY 10028ActiveMLS ID #S1822384, Matthew Coleman, Listing by: Coleman Real Estate Group. StreetEasy
- $6,900,0004 bd5 ba2.7k sqft530 Park Ave APT 12A, New York, NY 10065ActiveMLS ID #S1837828, Stacey Froelich, Listing by: Compass. StreetEasy
- $6,495,0003 bd4 ba2.4k sqftThe Belnord, New York, NY 10024ActiveMLS ID #S1814909, Maya Kadouri, Listing by: Douglas Elliman. StreetEasy
- $8,900,0005 bd5 ba-- sqftThe Galleria, New York, NY 10022ActiveMLS ID #S1830960, Nicolas Aubin, Listing by: SERHANT.. StreetEasy
