Skip main navigation
Sold for $240,000
  • $240,000

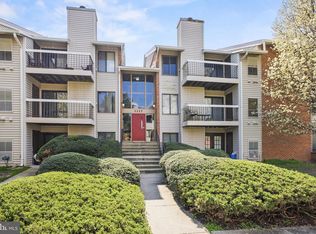
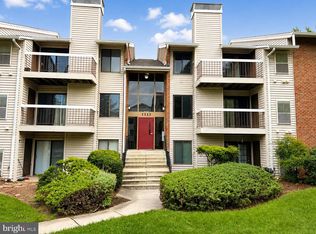
    1115 Castle Harbour Way Unit 3A, Glen Burnie, MD 21060

    2beds
    916sqft
    Condominium
    Built in 1981
    -- sqft lot
    $238,600 Zestimate®
    $262/sqft
    $1,962 Estimated rent

    Home value

    $238,600

    $227,000 - $251,000

    $1,962/mo

    Zestimate® history
    Loading
    Loading...

    Owner options

    List your home for rent

    $1,962/mo

    Rent Zestimate®

    Find your next renter with Zillow Rental Manager. Plus, with online applications, you can quickly screen prospective tenants – for free.

    Learn more

    $1,962/mo

    Rent Zestimate®

    Refinance and save

    $1,491/mo

    Est. payment

    Refinancing to a lower rate could help reduce your monthly payments and save thousands over the life of the loan.

    See today's rates

    $1,491/mo

    Est. payment

    Explore your selling options

    Work with a Zillow partner agent

    Leverage their expertise and Zillow's premium Showcase listings to get your home seen by more buyers.

    Get started

    List with your own agent

    Get your home in front of millions of buyers by listing it on Zillow.

    Learn how to do it

    Sell it yourself

    Take full control of how buyers see your home on Zillow by listing For Sale by Owner (FSBO).

    List your home

    What's special

    Nestled in the serene and sought-after community in Glen Burnie, this beautifully maintained 2-bedroom, 2-bathroom condo is now available and ready for you to call it home. This charming property offers a perfect blend of comfort, convenience, and tranquility, making it an ideal choice for both first-time home buyers and those looking to downsize. As you step inside, you'll be greeted by a spacious and inviting living area, complete with modern finishes and ample natural light. The open floor plan seamlessly connects the living room, dining area, and kitchen, creating an ideal space for entertaining or simply relaxing after a long day. The kitchen is equipped with updated appliances, plenty of counter space, and abundant cabinetry, making meal preparation a breeze. The two generously sized bedrooms offer plenty of comfort and privacy, with the master suite featuring an en-suite bathroom for added convenience. The second bedroom is perfect for guests, a home office, or a cozy den. This condo also boasts a quiet location, ensuring peaceful living while still being close to shopping, dining, and recreational amenities. Don't miss your chance to own this exceptional property in Glen Burnie – schedule your viewing today!

    Zillow last checked:

    Listing updated:

    Listed by:

    Mark Simone 410-952-1352,

    Keller Williams Legacy

    Bought with:

    Kelly Coward

    Keller Williams Flagship

    Source: Bright MLS,MLS#: MDAA2085076MLS Logo

    Facts & features

    Interior

    Bedrooms & bathrooms
    • Bedrooms: 2
    • Bathrooms: 2
    • Full bathrooms: 2
    • Main level bathrooms: 2
    • Main level bedrooms: 2
    Rooms
    • Room types: Living Room, Dining Room, Primary Bedroom, Bedroom 2, Kitchen
    Basement
    • Area: 0
    Heating
    • Forced Air, Heat Pump, Electric
    Cooling
    • Central Air, Ceiling Fan(s), Electric
    Appliances
    • Included: Dishwasher, Disposal, Dryer, Microwave, Oven/Range - Electric, Refrigerator, Washer, Water Heater, Electric Water Heater
    • Laundry: In Unit
    Features
    • Kitchen - Galley, Breakfast Area, Combination Dining/Living, Dining Area, Primary Bath(s), Built-in Features, Chair Railings, Crown Molding, Wainscotting, Recessed Lighting, Open Floorplan, 2 Story Ceilings, 9'+ Ceilings, Vaulted Ceiling(s)
    • Doors: Sliding Glass, Six Panel
    • Windows: Double Pane Windows, Screens, Window Treatments
    • Has basement: No
    • Has fireplace: No
    Interior area
    • Total structure area: 916
    • Total interior livable area: 916 sqft
    • Finished area above ground: 916
    • Finished area below ground: 0

    Property

    Parking
    • Parking features: None
    Accessibility
    • Accessibility features: None
    Features
    • Levels: One
    • Stories: 1
    • Exterior features: Sidewalks, Street Lights, Balcony
    • Has private pool: Yes
    • Pool features: Community, Private
    Details
    • Additional structures: Above Grade, Below Grade
    • Parcel number: 020317490058292
    • Zoning: R15
    • Special conditions: Standard

    Construction

    Type & style
    • Home type: Condo
    • Architectural style: Colonial
    • Property subtype: Condominium
    • Attached to another structure: Yes
    Materials
    • Combination, Brick
    Condition
    • New construction: No
    • Year built: 1981

    Utilities & green energy

    • Sewer: Public Sewer
    • Water: Public
    • Utilities for property: Cable Available

    Community & HOA

    Community
    • Security: Main Entrance Lock, Smoke Detector(s)
    • Condo and coop fee: $210 monthly
    • Subdivision: Castle Harbour Condo
    HOA
    • Has HOA: No
    • Amenities included: Common Grounds, Jogging Path, Pool
    • Services included: Common Area Maintenance, Maintenance Structure, Maintenance Grounds, Management, Insurance, Road Maintenance, Reserve Funds, Water
    Location
    • Region: Glen Burnie
    • Municipality: Glen Burnie

    Financial & listing details

    • Price per square foot: $262/sqft
    • Tax assessed value: $155,667
    • Annual tax amount: $1,980
    • Date on market: 5/31/2024
    • Listing agreement: Exclusive Right To Sell
    • Ownership: Condominium

    Price history

    DateEventPrice
    6/28/2024Sold$240,000$262/sqft
    Source: Bright MLS #MDAA2085076 Report a problem
    6/4/2024Pending sale$240,000$262/sqft
    Source: Bright MLS #MDAA2085076 Report a problem
    6/4/2024Listing removed--
    Source: Bright MLS #MDAA2085076 Report a problem
    6/1/2024Listed for sale$240,000+62.2%$262/sqft
    Source: Bright MLS #MDAA2085076 Report a problem
    11/1/2018Sold$148,000-1.3%$162/sqft
    Source: Agent Provided Report a problem
    9/20/2018Listed for sale$150,000+20%$164/sqft
    Source: RE/MAX Advantage Realty #1006019582 Report a problem
    7/8/2014Sold$125,000$136/sqft
    Source: Public Record Report a problem
    5/19/2014Pending sale$125,000$136/sqft
    Source: RE/MAX Advantage Realty #AA8341734 Report a problem
    5/8/2014Listed for sale$125,000-16.6%$136/sqft
    Source: Pakulla Professionals - RE/MAX Advantage Report a problem
    12/13/2011Listing removed$149,900$164/sqft
    Source: RE/MAX CLASSIC #AA7656037 Report a problem
    11/18/2011Price change$149,900-6.3%$164/sqft
    Source: RE/MAX CLASSIC #AA7656037 Report a problem
    8/25/2011Price change$159,900-5.9%$175/sqft
    Source: RE/MAX CLASSIC #AA7656037 Report a problem
    7/24/2011Listed for sale$169,900+112.6%$185/sqft
    Source: RE/MAX Classic #AA7656037 Report a problem
    7/12/2000Sold$79,900+8.1%$87/sqft
    Source: Public Record Report a problem
    6/30/1994Sold$73,900$81/sqft
    Source: Public Record Report a problem

    Public tax history

    YearProperty taxesTax assessment
    2025$1,811 +6.3%$164,800 +5.9%
    2024$1,705 +6.5%$155,667 +6.2%
    2023$1,600 +11.4%$146,533 +6.6%
    2022$1,436 +4.7%$137,400 +4.7%
    2021$1,372 +4.8%$131,267 +4.9%
    2020$1,309 +5.1%$125,133 +5.2%
    2019$1,246 +3.3%$119,000
    2018$1,207 -0.5%$119,000
    2017$1,213 $119,000
    2016-- $119,000
    2015-- $119,000
    2014-- $119,000 -18.8%
    2013-- $146,500
    2012-- $146,500
    2011-- $146,500 -18%
    2010-- $178,620 +15.9%
    2009-- $154,080 +18.9%
    2008-- $129,540 +23.4%
    2007-- $105,000 +10.7%
    2006-- $94,832 +12%
    2005-- $84,666 +13.6%
    2004-- $74,500
    2003-- $74,500
    2002-- $74,500 -0.7%
    2001-- $75,000
    Find assessor info on the county website

    Neighborhood: 21060

    Nearby schools

    GreatSchools rating
    Schools provided by the listing agent
    • District: Anne Arundel County Public Schools

    Source: Bright MLS. This data may not be complete. We recommend contacting the local school district to confirm school assignments for this home.

    Get a cash offer in 3 minutes
    Find out how much your home could sell for in as little as 3 minutes with a no-obligation cash offer.
    Estimated market value
    $238,600
    Get a cash offer in 3 minutes
    Find out how much your home could sell for in as little as 3 minutes with a no-obligation cash offer.
    Estimated market value
    $238,600