Skip main navigation
Sold for $225,000
  • $225,000

    1117 Castle Harbour Way Unit 3B, Glen Burnie, MD 21060

    2beds
    947sqft
    Condominium
    Built in 1987
    -- sqft lot
    $238,500 Zestimate®
    $238/sqft
    $2,037 Estimated rent

    Home value

    $238,500

    $227,000 - $250,000

    $2,037/mo

    Zestimate® history
    Loading
    Loading...

    Owner options

    List your home for rent

    $2,037/mo

    Rent Zestimate®

    Find your next renter with Zillow Rental Manager. Plus, with online applications, you can quickly screen prospective tenants – for free.

    Learn more

    $2,037/mo

    Rent Zestimate®

    Refinance and save

    $1,398/mo

    Est. payment

    Refinancing to a lower rate could help reduce your monthly payments and save thousands over the life of the loan.

    See today's rates

    $1,398/mo

    Est. payment

    Explore your selling options

    Work with a Zillow partner agent

    Leverage their expertise and Zillow's premium Showcase listings to get your home seen by more buyers.

    Get started

    List with your own agent

    Get your home in front of millions of buyers by listing it on Zillow.

    Learn how to do it

    Sell it yourself

    Take full control of how buyers see your home on Zillow by listing For Sale by Owner (FSBO).

    List your home

    What's special

    Freshly painted wallsFt meadePlenty of natural lightCustom closet systemOutdoor poolSeparate dining areaPicnic tables
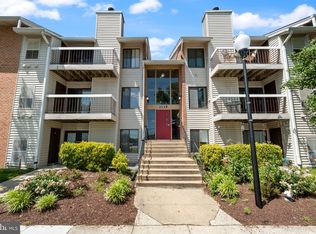
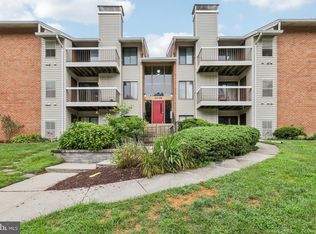
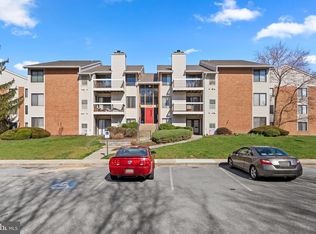
    Welcome to this upgraded top-floor condo, offering a grand living experience. Recently renovated throughout, with freshly painted walls and new luxury vinyl plank flooring in the main living areas, and new carpeting in the bedrooms. The kitchen features stylish cabinetry and corian countertops. You'll love the spaciousness of the living room, offering plenty of natural light, and the separate dining area provides an ideal space for meals and gatherings. The primary bedroom includes an ensuite bathroom and a walk-in closet with a custom closet system. Convenience is key with an in-unit washer/dryer. Step outside onto the deck to enjoy serene views of the community courtyard. Residents also have access to great amenities, including a pavilion with picnic tables and a grill area, as well as an outdoor pool. Located near Route 100, commuting to BWI, Ft Meade/NSA, shopping, and other conveniences is a breeze. Don't miss out on the opportunity to make this your new home...come see!

    Zillow last checked:

    Listing updated:

    Listed by:

    Teresa Klem 443-223-1364,

    Long & Foster Real Estate, Inc.

    Bought with:

    willy guerra

    Douglas Realty, LLC

    Source: Bright MLS,MLS#: MDAA2080724MLS Logo

    Facts & features

    Interior

    Bedrooms & bathrooms
    • Bedrooms: 2
    • Bathrooms: 2
    • Full bathrooms: 2
    • Main level bathrooms: 2
    • Main level bedrooms: 2
    Rooms
    • Room types: Living Room, Dining Room, Primary Bedroom, Bedroom 2, Kitchen
    Basement
    • Area: 0
    Heating
    • Forced Air, Electric
    Cooling
    • Ceiling Fan(s), Central Air, Electric
    Appliances
    • Included: Dishwasher, Disposal, Dryer, Ice Maker, Refrigerator, Cooktop, Washer, Electric Water Heater
    • Laundry: Dryer In Unit, Washer In Unit, In Unit
    Features
    • Ceiling Fan(s), Kitchen - Galley, Primary Bath(s), Walk-In Closet(s), Dry Wall
    • Flooring: Carpet, Luxury Vinyl
    • Doors: Sliding Glass
    • Has basement: No
    • Number of fireplaces: 1
    • Fireplace features: Wood Burning
    Interior area
    • Total structure area: 947
    • Total interior livable area: 947 sqft
    • Finished area above ground: 947
    • Finished area below ground: 0

    Property

    Parking
    • Parking features: General Common Elements, Parking Lot
    Accessibility
    • Accessibility features: None
    Features
    • Levels: One
    • Stories: 1
    • Pool features: Community
    • Has view: Yes
    • View description: Courtyard
    Details
    • Additional structures: Above Grade, Below Grade
    • Parcel number: 020317490058850
    • Zoning: R15
    • Special conditions: Standard

    Construction

    Type & style
    • Home type: Condo
    • Property subtype: Condominium
    • Attached to another structure: Yes
    Materials
    • Brick, Wood Siding
    Condition
    • New construction: No
    • Year built: 1987

    Utilities & green energy

    • Sewer: Public Sewer
    • Water: Public
    • Utilities for property: Fiber Optic

    Community & HOA

    Community
    • Security: Main Entrance Lock
    • Condo and coop fee: $260 monthly
    • Subdivision: Castle Harbour
    HOA
    • Has HOA: No
    • Amenities included: Common Grounds, Picnic Area, Pool
    • Services included: Common Area Maintenance, Maintenance Structure, Management, Pool(s), Reserve Funds, Trash, Water, Insurance
    • HOA name: Castle Harbour Condominiums
    Location
    • Region: Glen Burnie

    Financial & listing details

    • Price per square foot: $238/sqft
    • Tax assessed value: $148,600
    • Annual tax amount: $1,638
    • Date on market: 4/1/2024
    • Listing agreement: Exclusive Right To Sell
    • Ownership: Condominium

    Price history

    DateEventPrice
    4/19/2024Sold$225,000+2.3%$238/sqft
    Source: Bright MLS #MDAA2080724 Report a problem
    4/5/2024Contingent$220,000$232/sqft
    Source: Bright MLS #MDAA2080724 Report a problem
    4/1/2024Listed for sale$220,000$232/sqft
    Source: Bright MLS #MDAA2080724 Report a problem

    Public tax history

    YearProperty taxesTax assessment
    2025$1,837 +6.3%$167,200 +5.9%
    2024$1,729 +6.6%$157,900 +6.3%
    2023$1,623 +11.5%$148,600 +6.7%
    2022$1,456 +4.7%$139,300 +4.7%
    2021$1,391 +4.8%$133,100 +4.9%
    2020$1,327 +5%$126,900 +5.1%
    2019$1,264 +3.3%$120,700
    2018$1,224 -0.5%$120,700
    2017$1,230 $120,700
    2016-- $120,700
    2015-- $120,700
    2014-- $120,700 -18.8%
    2013-- $148,600
    2012-- $148,600
    2011-- $148,600 -18%
    2010-- $181,150 +16.3%
    2009-- $155,766 +19.5%
    2008-- $130,383 +24.2%
    2007-- $105,000 +10.7%
    2006-- $94,832 +12%
    2005-- $84,666 +13.6%
    2004-- $74,500
    2003-- $74,500
    2002-- $74,500 -0.7%
    2001-- $75,000
    Find assessor info on the county website

    Neighborhood: 21060

    Nearby schools

    GreatSchools rating
    Schools provided by the listing agent
    • District: Anne Arundel County Public Schools

    Source: Bright MLS. This data may not be complete. We recommend contacting the local school district to confirm school assignments for this home.

    Get a cash offer in 3 minutes
    Find out how much your home could sell for in as little as 3 minutes with a no-obligation cash offer.
    Estimated market value
    $238,500
    Get a cash offer in 3 minutes
    Find out how much your home could sell for in as little as 3 minutes with a no-obligation cash offer.
    Estimated market value
    $238,500