Welcome to this well maintained, energy efficient 3-bedroom, 2.5-bath corner unit townhome offering just over 1,800 sq ft of living space! The open-concept floor plan is perfect for both daily living and entertaining, featuring an abundance of natural light, beautiful granite countertops in the kitchen, complemented by stainless steel appliances, while a spacious walk-in pantry adds extra storage and convenience, making meal prep and organization a breeze. Enjoy the convenience of private rear-entry parking, and relax on the covered front porch, ideal for unwinding after a busy day. Inside, you'll find generously sized guest bedrooms and closets offering ample storage while the private primary suite offers a walk-in closet and tiled walk-in shower. Spray foam insulation and a smart thermostat assist in keeping your home comfortable year-round. This townhome is ideally located near the heart of downtown Lebanon, giving you easy access to shopping, dining, and entertainment options, and the home is just moments away from I-40, offering a quick commute to surrounding areas. The community boasts fantastic amenities, including a sparkling pool perfect for hot summer days, as well as a clubhouse, dog park, and an on-site daycare facility at the neighborhood entrance. Don’t miss out on this incredible opportunity to live in a well-appointed townhome with all the conveniences of modern living in a prime location! ALL Appliances to remain with home! Please allow 1-hour notice before showings, CCR's uploaded as a link in listing.
Closed
$345,000
1115 Fairmont Ln, Lebanon, TN 37087
3beds
1,812sqft
Townhouse, Residential, Condominium
Built in 2021
-- sqft lot
$334,000 Zestimate®
$190/sqft
$1,977 Estimated rent
Home value
$334,000
$307,000 - $361,000
$1,977/mo
Zestimate® history
Owner options
List your home for rent
$1,977/mo
Rent Zestimate®
Find your next renter with Zillow Rental Manager. Plus, with online applications, you can quickly screen prospective tenants – for free.
$1,977/mo
Rent Zestimate®
Refinance and save
$2,190/mo
Est. payment
Refinancing to a lower rate could help reduce your monthly payments and save thousands over the life of the loan.
$2,190/mo
Est. payment
Explore your selling options
Work with a Zillow partner agent
Leverage their expertise and Zillow's premium Showcase listings to get your home seen by more buyers.
Get startedList with your own agent
Get your home in front of millions of buyers by listing it on Zillow.
Learn how to do itSell it yourself
Take full control of how buyers see your home on Zillow by listing For Sale by Owner (FSBO).
List your homeWhat's special
Sparkling poolWalk-in closetCovered front porchDog parkOpen-concept floor planStainless steel appliancesAmple storage
Zillow last checked:
Listing updated:
Listed by:
Kristina Hardy 615-289-1713,
Viridian Real Estate Partners, LLC
Bought with:
Lanetta Heyen, 310813
Marcoma Realty, Inc.
Source: RealTracs MLS as distributed by MLS GRID,MLS#: 2803606
Facts & features
Interior
Bedrooms & bathrooms
- Bedrooms: 3
- Bathrooms: 3
- Full bathrooms: 2
- 1/2 bathrooms: 1
Bedroom 1
- Features: Full Bath
- Level: Full Bath
- Area: 196 Square Feet
- Dimensions: 14x14
Bedroom 2
- Features: Extra Large Closet
- Level: Extra Large Closet
- Area: 132 Square Feet
- Dimensions: 12x11
Bedroom 3
- Features: Extra Large Closet
- Level: Extra Large Closet
- Area: 121 Square Feet
- Dimensions: 11x11
Dining room
- Features: Combination
- Level: Combination
Kitchen
- Features: Pantry
- Level: Pantry
Living room
- Features: Combination
- Level: Combination
- Area: 182 Square Feet
- Dimensions: 14x13
Heating
- Central
Cooling
- Central Air, Electric
Appliances
- Included: Electric Oven, Electric Range, Dishwasher, Disposal, Dryer, Microwave, Refrigerator, Stainless Steel Appliance(s), Washer
- Laundry: Electric Dryer Hookup, Washer Hookup
Features
- Ceiling Fan(s), Smart Thermostat, Walk-In Closet(s)
- Flooring: Carpet, Laminate, Tile
- Has fireplace: No
Interior area
- Total structure area: 1,812
- Total interior livable area: 1,812 sqft
- Finished area above ground: 1,812
Property
Parking
- Total spaces: 4
- Parking features: Garage Door Opener, Garage Faces Rear, Concrete, Driveway
- Attached garage spaces: 2
- Uncovered spaces: 2
Features
- Levels: Two
- Stories: 2
- Patio & porch: Porch, Covered
- Has private pool: Yes
- Pool features: In Ground, Association
Lot
- Features: Corner Lot
Details
- Parcel number: 057 02507 008
- Special conditions: Standard
Construction
Type & style
- Home type: Townhouse
- Property subtype: Townhouse, Residential, Condominium
- Attached to another structure: Yes
Materials
- Brick, Vinyl Siding
Condition
- New construction: No
- Year built: 2021
Utilities & green energy
- Sewer: Public Sewer
- Water: Public
- Utilities for property: Water Available
Community & HOA
Community
- Subdivision: West End Station
HOA
- Has HOA: Yes
- Amenities included: Clubhouse, Dog Park, Pool, Sidewalks
- Services included: Maintenance Grounds, Recreation Facilities
- HOA fee: $190 monthly
- Second HOA fee: $300 one time
Location
- Region: Lebanon
Financial & listing details
- Price per square foot: $190/sqft
- Tax assessed value: $274,100
- Annual tax amount: $1,982
- Date on market: 3/14/2025
Price history
| Date | Event | Price |
|---|---|---|
| 6/2/2025 | Sold | $345,000-1.4%$190/sqft |
Source:  RealTracs MLS as distributed by MLS GRID #2803606 Report a problem RealTracs MLS as distributed by MLS GRID #2803606 Report a problem | ||
| 4/22/2025 | Pending sale | $349,900$193/sqft |
Source: RealTracs MLS as distributed by MLS GRID #2803606 Report a problem | ||
| 3/26/2025 | Contingent | $349,900$193/sqft |
Source: RealTracs MLS as distributed by MLS GRID #2803606 Report a problem | ||
| 3/14/2025 | Listed for sale | $349,900-5.2%$193/sqft |
Source: RealTracs MLS as distributed by MLS GRID #2803606 Report a problem | ||
| 5/13/2024 | Sold | $369,000$204/sqft |
Source: RealTracs MLS as distributed by MLS GRID #2619545 Report a problem | ||
| 3/31/2024 | Contingent | $369,000$204/sqft |
Source: RealTracs MLS as distributed by MLS GRID #2619545 Report a problem | ||
| 2/15/2024 | Listed for sale | $369,000-2.6%$204/sqft |
Source: RealTracs MLS as distributed by MLS GRID #2619545 Report a problem | ||
| 2/14/2024 | Listing removed | -- |
Source: RealTracs MLS as distributed by MLS GRID #2607505 Report a problem | ||
| 2/1/2024 | Price change | $379,000-2.6%$209/sqft |
Source: RealTracs MLS as distributed by MLS GRID #2607505 Report a problem | ||
| 1/6/2024 | Listed for sale | $389,000+3.7%$215/sqft |
Source: RealTracs MLS as distributed by MLS GRID #2607505 Report a problem | ||
| 9/27/2022 | Sold | $375,000-1.3%$207/sqft |
Source: Public Record Report a problem | ||
| 8/28/2022 | Pending sale | $379,900$210/sqft |
Source: RealTracs MLS as distributed by MLS GRID #2423610 Report a problem | ||
| 8/23/2022 | Price change | $379,900+1.3%$210/sqft |
Source: RealTracs MLS as distributed by MLS GRID #2423610 Report a problem | ||
| 8/5/2022 | Listed for sale | $374,900+33.4%$207/sqft |
Source: RealTracs MLS as distributed by MLS GRID #2423610 Report a problem | ||
| 7/20/2021 | Sold | $280,990$155/sqft |
Source: Public Record Report a problem | ||
Public tax history
| Year | Property taxes | Tax assessment |
|---|---|---|
| 2025 | $1,982 | $68,525 |
| 2024 | $1,982 | $68,525 |
| 2023 | $1,982 | $68,525 |
| 2022 | $1,982 | $68,525 +733.1% |
| 2021 | -- | $8,225 |
Find assessor info on the county website
Neighborhood: 37087
Nearby homes
- $295,0003 bd3 ba1.6k sqft1211 W End Station Dr, Lebanon, TN 37087For Sale
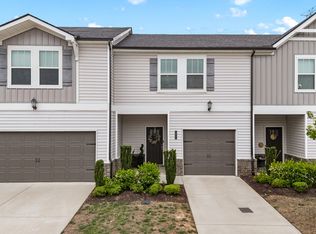
- $345,0003 bd3 ba1.8k sqft1210 W End Station Dr, Lebanon, TN 37087Sold

- $297,5003 bd3 ba1.6k sqft1258 W End Station Dr, Lebanon, TN 37087Sold
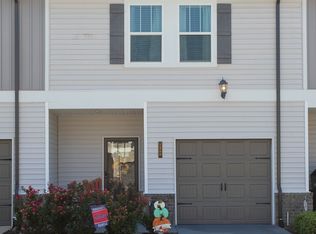
- $290,0003 bd3 ba1.8k sqft1254 W End Station Dr, Lebanon, TN 37087Sold
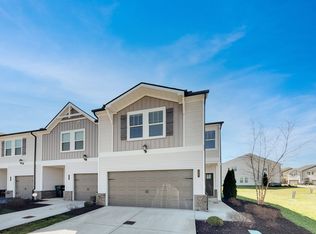
- $324,9003 bd3 ba1.8k sqft1253 W End Station Dr, Lebanon, TN 37087Sold
- $293,9003 bd3 ba1.6k sqft1350 Vilda Way, Lebanon, TN 37087For Sale
- $327,7003 bd3 ba1.7k sqft1400 Acklen Ln LOT 50, Lebanon, TN 37087Off Market
- $314,6003 bd3 ba1.8k sqft1326 Vilda Way LOT 97, Lebanon, TN 37087Off Market
- $339,9003 bd3 ba1.8k sqft1111 Fairmont Ln, Lebanon, TN 37087Sold
Nearby schools
GreatSchools rating
- 7/10Coles Ferry Elementary SchoolGrades: PK-5Distance: 3.3 mi
- 6/10Walter J. Baird Middle SchoolGrades: 6-8Distance: 3.3 mi
Schools provided by the listing agent
- Elementary: Coles Ferry Elementary
- Middle: Walter J. Baird Middle School
- High: Lebanon High School
Source: RealTracs MLS as distributed by MLS GRID. This data may not be complete. We recommend contacting the local school district to confirm school assignments for this home.
Get a cash offer in 3 minutes
Find out how much your home could sell for in as little as 3 minutes with a no-obligation cash offer.
Estimated market value
$334,000
Get a cash offer in 3 minutes
Find out how much your home could sell for in as little as 3 minutes with a no-obligation cash offer.
Estimated market value
$334,000
- Tennessee
- Wilson County
- Lebanon
- 37087
- 1115 Fairmont Ln
Nearby cities
Nearby neighborhoods
Nearby zip codes
Other Lebanon Topics
