Opportunity awaits with this 3 bedroom, 2 bathroom home that offers great potential for a personal home, a flip, a rental, an or investment property. With a functional layout and plenty of room to add value, this property is great for buyers looking for their next project or a smart long-term investment.
The main floor includes a spacious kitchen, informal dining area, bright living room, main floor bedroom, and a full bathroom. Upstairs you'll find two nice-sized bedrooms, while the basement adds even more usable space with a large family room, office/den, laundry room, 1/2 bathroom, and abundant storage. There is a double garage and a spacious backyard with mature trees!
Whether you're looking to move in and renovate for your personal home, to renovate and resell, or renovate and create a reliable income-producing rental, this home provides a solid foundation and many possibilities. The property's potential makes it an excellent opportunity for investors, contractors, or anyone ready to fix it up and make it their own! This home is centrally located and close to walking trails, baseball/softball fields and more!
This property has been used as an investment property and is being sold as-is, whereis, buyers are welcome to do inspections.
Pending
$199,900
1115 N Washington St, Bismarck, ND 58501
3beds
2,532sqft
Single Family Residence
Built in 1953
7,840 Square Feet Lot
$201,700 Zestimate®
$79/sqft
$-- HOA
What's special
Double garageInformal dining areaMain floor bedroomSpacious kitchenFunctional layout
- 33 days |
- 240 |
- 2 |
Zillow last checked:
Listing updated:
Listed by:
AMY R MONTGOMERY 701-527-6874,
Better Homes and Gardens Real Estate Alliance Group 701-222-2217,
DENISE M ZIEGLER 701-391-4566,
Better Homes and Gardens Real Estate Alliance Group
Source: Great North MLS,MLS#: 4026576
Facts & features
Interior
Bedrooms & bathrooms
- Bedrooms: 3
- Bathrooms: 2
- Full bathrooms: 1
- 1/2 bathrooms: 1
Bedroom 1
- Level: Main
Bedroom 2
- Level: Upper
Bedroom 3
- Level: Upper
Bathroom 1
- Description: Full
- Level: Main
Bathroom 2
- Description: 1/2
- Level: Basement
Dining room
- Level: Main
Family room
- Level: Basement
Kitchen
- Level: Main
Living room
- Level: Main
Heating
- Forced Air
Cooling
- Central Air
Appliances
- Included: Dishwasher, Microwave Hood, Range, Refrigerator
Features
- See Remarks
- Basement: Full,See Remarks
- Has fireplace: No
Interior area
- Total structure area: 2,532
- Total interior livable area: 2,532 sqft
- Finished area above ground: 1,500
- Finished area below ground: 1,032
Property
Parking
- Total spaces: 2
- Parking features: Tuck Under Garage, Double Driveway, Attached
- Attached garage spaces: 2
Features
- Levels: Multi/Split
- Exterior features: Other
Lot
- Size: 7,840 Square Feet
- Dimensions: 64 x 60
- Features: Level, Lot - Owned
Details
- Parcel number: 0310014060
Construction
Type & style
- Home type: SingleFamily
- Property subtype: Single Family Residence
Materials
- Masonite
Condition
- New construction: No
- Year built: 1953
Utilities & green energy
- Sewer: Public Sewer
- Water: Public
Community & HOA
Location
- Region: Bismarck
Financial & listing details
- Price per square foot: $79/sqft
- Tax assessed value: $263,000
- Annual tax amount: $2,889
- Date on market: 7/13/2026
Estimated market value
$201,700
$192,000 - $212,000
$2,193/mo
Price history
| Date | Event | Price |
|---|---|---|
| 7/17/2026 | Pending sale | $199,900$79/sqft |
Source: Great North MLS #4026576 Report a problem | ||
| 7/13/2026 | Listed for sale | $199,900$79/sqft |
Source: Great North MLS #4026576 Report a problem | ||
| 10/1/2005 | Sold | -- |
Source: Great North MLS #3214664 Report a problem | ||
Public tax history
| Year | Property taxes | Tax assessment |
|---|---|---|
| 2024 | $3,362 -5.7% | $131,500 +2.5% |
| 2023 | $3,564 +4.9% | $128,250 -8.1% |
| 2022 | $3,399 +6.6% | $139,600 +6.5% |
| 2021 | $3,189 | $131,050 +4% |
| 2020 | -- | $126,000 +5% |
| 2019 | $2,890 +14.9% | $120,000 |
| 2018 | $2,515 | $120,000 |
| 2017 | -- | $120,000 |
| 2016 | $2,271 +5.8% | $120,000 +12.3% |
| 2014 | $2,146 | $106,850 +9.5% |
| 2013 | -- | $97,600 +9% |
| 2012 | -- | $89,550 +4% |
| 2011 | -- | $86,100 |
| 2010 | -- | $86,100 +1% |
| 2009 | -- | $85,250 +3.5% |
| 2008 | -- | $82,350 +41.4% |
| 2003 | -- | $58,250 |
| 2002 | -- | $58,250 |
Find assessor info on the county website
Monthly payment
Est. payment
Payment breakdown
Explore the cost of this home by adjusting the details. Changes won't be saved.Climate risks
Neighborhood: 58501
Nearby schools
GreatSchools rating
- 7/10Will-Moore Elementary SchoolGrades: K-5Distance: 0.5 mi
- 8/10Wachter Middle SchoolGrades: 6-8Distance: 1.8 mi
- 5/10Bismarck High SchoolGrades: 9-12Distance: 0.7 mi
- $280,0005 bd2 ba996 sqft1117 N Washington St, Bismarck, ND 58501Off Market
- $322,2006 bd2 ba1k sqft1113 N Washington St, Bismarck, ND 58501Off Market
- $264,0004 bd2 ba876 sqft1119 N Washington St, Bismarck, ND 58501Off Market
- $279,6004 bd2 ba1k sqft1114 N Mandan St, Bismarck, ND 58501Off Market
- $295,6005 bd3 ba1k sqft1111 N Washington St, Bismarck, ND 58501Off Market
- $269,6003 bd2 ba936 sqft1116 N Mandan St, Bismarck, ND 58501Off Market
- $349,9005 bd3 ba2.3k sqft1112 N Mandan St, Bismarck, ND 58501Off Market
- $263,4003 bd2 ba941 sqft1118 N Mandan St, Bismarck, ND 58501Off Market
A local agent can set up tours, give advice and negotiate with sellers.
A local lender can help you make sure your offer is ready when you are.
Similar homes
- $219,9005 bd2 ba2.3k sqft619 N 9th St, Bismarck, ND 58501For Sale
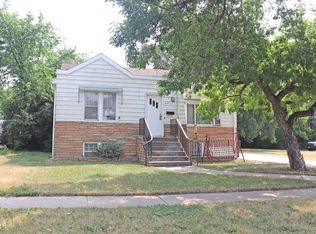 MLS ID #4026755, CHRIS MORRIS, CENTURY 21 Morrison Realty. Great North MLS
 - $189,9006 bd2 ba2.2k sqft413 E B Ave, Bismarck, ND 58501For Sale
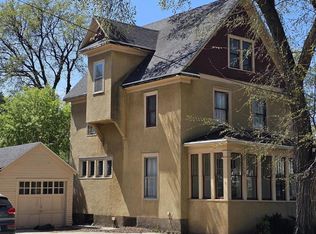 MLS ID #4024548, BRANDON L FETTIG, BIANCO REALTY, INC.. Great North MLS
 - $189,9003 bd2 ba1.7k sqft217 N Washington St, Bismarck, ND 58501For Sale
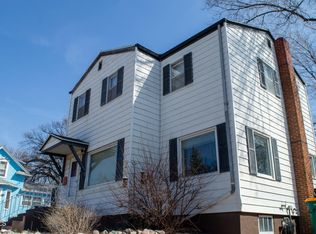 MLS ID #4024633, JENNIFER J J HATZENBUHLER, New Nest Realty, LLC. Great North MLS
 - $--2 bd1 ba1.4k sqft228 W Rosser Ave, Bismarck, ND 58501Auction
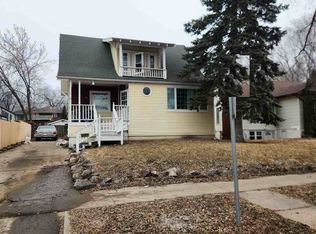 Auction.com 1
 - $205,0004 bd2 ba1.6k sqft505 S 10th St, Bismarck, ND 58504For SaleMLS ID #4024509, Bill H Dean, Better Homes and Gardens Real Estate Alliance Group. Great North MLS
- $269,9004 bd1 ba1.7k sqft2536 E Avenue B, Bismarck, ND 58501For SaleMLS ID #4027053, HUNTER J ROLL, TRADEMARK REALTY. Great North MLS
- $249,9003 bd2 ba1.4k sqft1002 E F Ave, Bismarck, ND 58501For SaleMLS ID #4021562, Julianne L Horntvedt, Paramount Real Estate. Great North MLS
- $284,9004 bd2 ba2.3k sqft316 E Capitol Ave, Bismarck, ND 58501For SaleMLS ID #4025433, Chris E Volk, Capital Real Estate Partners. Great North MLS
- $224,9003 bd2 ba1.6k sqft425 S 16th St, Bismarck, ND 58504For SaleMLS ID #4026837, Justin Sackman, BIANCO REALTY, INC.. Great North MLS
- $255,0005 bd3 ba2.2k sqft725 N 18th St, Bismarck, ND 58501For SaleMLS ID #4026564, Bill H Dean, Better Homes and Gardens Real Estate Alliance Group. Great North MLS
- $270,0005 bd2 ba1.8k sqft1709 N 14th St, Bismarck, ND 58501For SaleMLS ID #4025831, Blaine Jacobs, CENTURY 21 Morrison Realty. Great North MLS
- $110,5003 bd2 ba1.7k sqft223 N 19th St, Bismarck, ND 58501For SaleMLS ID #4019148, Jordan D Frank, Better Homes and Gardens Real Estate Alliance Group. Great North MLS
- $189,9005 bd2 ba2k sqft4701 W Roughrider Cir, Mandan, ND 58554For SaleMLS ID #4026412, PAIGE DANNER, eXp Realty. Great North MLS
- $269,0005 bd2 ba2.1k sqft303 E Interstate Ave, Bismarck, ND 58503For SaleMLS ID #4026478, Silas Jackson, Capital Real Estate Partners. Great North MLS
- $160,0004 bd1 ba1.6k sqft223 W Front Ave, Bismarck, ND 58504For SaleMLS ID #4022556, JAMIE SCHMIDT, TRADEMARK REALTY. Great North MLS
- $279,9003 bd2 ba1.4k sqft323 S 9th St, Bismarck, ND 58504For SaleMLS ID #4025884, Frankie Sue Pierson, eXp Realty. Great North MLS
- $174,9004 bd2 ba1.9k sqft2500 Centennial Rd #618, Bismarck, ND 58503For SaleMLS ID #4026991, MISSY MORITZ, BIANCO REALTY, INC.. Great North MLS
- $240,0003 bd1 ba2.2k sqft110 2nd St NW, Mandan, ND 58554For SaleMLS ID #4024409, Amber L Myhre, CENTURY 21 Morrison Realty. Great North MLS
- $250,0002 bd2 ba1.9k sqft3020 Manitoba Ln, Bismarck, ND 58503For Sale By Owner
- $285,0003 bd3 ba1.8k sqft150 Riverside Park Rd Unit 150, Bismarck, ND 58504For SaleMLS ID #4026926, Amber L Myhre, CENTURY 21 Morrison Realty. Great North MLS
