Skip main navigation
Sold for $468,000
  • $468,000

    1115 OAK BLUFF DRIVE, DAVENPORT, FL 33837

    5beds
    3,158sqft
    Single Family Residence
    Built in 2022
    6,264 Square Feet Lot
    $458,500 Zestimate®
    $148/sqft
    $3,095 Estimated rent

    Home value

    $458,500

    $417,000 - $504,000

    $3,095/mo

    Zestimate® history
    Loading
    Loading...

    Owner options

    List your home for rent

    $3,095/mo

    Rent Zestimate®

    Find your next renter with Zillow Rental Manager. Plus, with online applications, you can quickly screen prospective tenants – for free.

    Learn more

    $3,095/mo

    Rent Zestimate®

    Refinance and save

    $3,316/mo

    Est. payment

    Refinancing to a lower rate could help reduce your monthly payments and save thousands over the life of the loan.

    See today's rates

    $3,316/mo

    Est. payment

    Explore your selling options

    Work with a Zillow partner agent

    Leverage their expertise and Zillow's premium Showcase listings to get your home seen by more buyers.

    Get started

    List with your own agent

    Get your home in front of millions of buyers by listing it on Zillow.

    Learn how to do it

    Sell it yourself

    Take full control of how buyers see your home on Zillow by listing For Sale by Owner (FSBO).

    List your home

    What's special

    Additional bedroomsSpacious two-car garageGas stoveSolid surface countertopsCentral air conditioningExpansive primary suiteGourmet kitchen
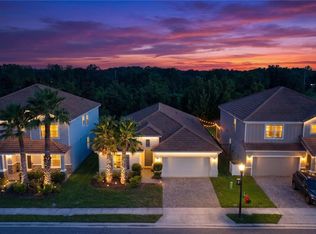
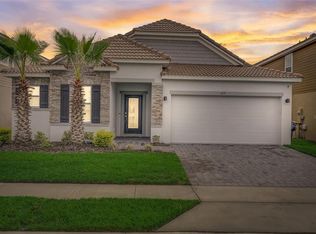
    Welcome to this stunning 5-bedroom, 3.5-bathroom home located in the sought-after Solterra Resort community of Davenport, Florida. Built in 2022, this modern two-story residence offers 3,158 sq ft of thoughtfully designed living space on a spacious lot. The home features a bright and open floor plan with a gourmet kitchen equipped with stainless steel appliances, solid surface countertops, and ample cabinetry—perfect for both everyday living and entertaining. Upstairs, the expansive primary suite provides a private retreat, while the additional bedrooms offer flexibility for guests, a home office, or a growing family. This home offers a spacious two-car garage, central air conditioning for year-round comfort, and a dedicated laundry room for added convenience. Inside, you'll find a thoughtfully designed kitchen equipped with a gas stove and a tankless water heater, promoting energy efficiency and reliable performance.Situated just minutes from Central Florida’s world-renowned theme parks, including Walt Disney World and Universal Studios, this home is ideal as a primary residence, vacation home, or investment property. Residents enjoy access to resort-style amenities, community pool, lazy river, fitness center and Cafe! Don’t miss the opportunity to own this move-in-ready gem in one of the area’s most desirable communities.

    Zillow last checked:

    Listing updated:

    Listed by:

    Nick Nastase 954-461-0761,

    THE PROPERTY PROS REAL ESTATE, INC 407-879-7591

    Bought with:

    TJ Connor, 3332191

    PREMIUM PROPERTIES R.E SERVICE

    Source: Stellar MLS,MLS#: O6306662MLS LogoOriginating MLS: Osceola

    Facts & features

    Interior

    Bedrooms & bathrooms
    • Bedrooms: 5
    • Bathrooms: 4
    • Full bathrooms: 3
    • 1/2 bathrooms: 1
    Rooms
    • Room types: Den/Library/Office, Loft
    Primary bedroom
    • Features: Walk-In Closet(s)
    • Level: Second
    Bedroom 2
    • Features: Built-in Closet
    • Level: First
    Bedroom 3
    • Features: Walk-In Closet(s)
    • Level: Second
    Bedroom 4
    • Features: Walk-In Closet(s)
    • Level: Second
    Bedroom 5
    • Features: Walk-In Closet(s)
    • Level: Second
    Primary bathroom
    • Level: Second
    Bathroom 1
    • Level: First
    Bathroom 2
    • Level: Second
    Balcony porch lanai
    • Level: First
    Den
    • Level: First
    Kitchen
    • Level: First
    Laundry
    • Level: Second
    Living room
    • Level: First
    Loft
    • Level: Second
    Heating
    • Central
    Cooling
    • Central Air
    Appliances
    • Included: Dishwasher, Dryer, Microwave, Range, Refrigerator, Tankless Water Heater, Washer
    • Laundry: Gas Dryer Hookup, Laundry Room, Upper Level
    Features
    • Built-in Features, Kitchen/Family Room Combo, Open Floorplan, PrimaryBedroom Upstairs, Thermostat, Walk-In Closet(s)
    • Flooring: Carpet, Ceramic Tile, Luxury Vinyl
    • Doors: Sliding Doors
    • Windows: Blinds, Window Treatments
    • Has fireplace: No
    Interior area
    • Total structure area: 3,952
    • Total interior livable area: 3,158 sqft

    Property

    Parking
    • Total spaces: 2
    • Parking features: Garage - Attached
    • Attached garage spaces: 2
    • Details: Garage Dimensions: 20x20
    Features
    • Levels: Two
    • Stories: 2
    • Patio & porch: Covered, Front Porch, Patio, Porch, Screened
    • Exterior features: Irrigation System, Lighting, Sidewalk
    • Has view: Yes
    • View description: Trees/Woods
    Lot
    • Size: 6,264 Square Feet
    • Features: Conservation Area, Sidewalk
    Details
    • Parcel number: 272610701310000290
    • Special conditions: None

    Construction

    Type & style
    • Home type: SingleFamily
    • Property subtype: Single Family Residence
    Materials
    • Block, Stucco
    • Foundation: Slab
    • Roof: Shingle
    Condition
    • New construction: No
    • Year built: 2022

    Utilities & green energy

    • Sewer: Public Sewer
    • Water: Public
    • Utilities for property: Cable Available, Electricity Connected, Sewer Connected, Water Connected

    Community & HOA

    Community
    • Features: Clubhouse, Community Mailbox, Deed Restrictions, Dog Park, Fitness Center, Gated Community - Guard, Park, Playground, Pool, Restaurant, Sidewalks, Tennis Court(s)
    • Security: Gated Community, Security Gate
    • Pet fee: $0 monthly
    • Subdivision: SOLTERRA PH 2C-2
    HOA
    • Has HOA: Yes
    • Amenities included: Clubhouse, Fitness Center, Park, Playground, Pool, Recreation Facilities, Security, Tennis Court(s)
    • Services included: 24-Hour Guard, Cable TV, Community Pool, Internet, Pool Maintenance, Security
    • HOA fee: $155 monthly
    • HOA name: Solterra Ph 2c-2 // Joe Bullins
    • HOA phone: 407-705-2190
    Location
    • Region: Davenport

    Financial & listing details

    • Price per square foot: $148/sqft
    • Tax assessed value: $404,180
    • Annual tax amount: $8,785
    • Date on market: 5/8/2025
    • Cumulative days on market: 15 days
    • Listing terms: Cash,Conventional,FHA,USDA Loan,VA Loan
    • Ownership: Fee Simple
    • Total actual rent: 0
    • Electric utility on property: Yes
    • Road surface type: Asphalt

    Price history

    DateEventPrice
    7/16/2025Sold$468,000-4.5%$148/sqft
    Source: Stellar MLS #O6306662 Report a problem
    5/24/2025Pending sale$490,000$155/sqft
    Source: Stellar MLS #O6306662 Report a problem
    5/8/2025Listed for sale$490,000+3.2%$155/sqft
    Source: Stellar MLS #O6306662 Report a problem
    10/19/2022Sold$474,800$150/sqft
    Source: Public Record Report a problem

    Public tax history

    YearProperty taxesTax assessment
    2025$4,641 -1.8%$404,180 -1.4%
    2024$4,725 -6.3%$409,841 -4.4%
    2023$5,040 +442.1%$428,904 +512.7%
    2022$930 +3.3%$70,000 +7.7%
    2021$901 -0.9%$65,000
    2020$908 $65,000
    2019-- --
    Find assessor info on the county website

    Neighborhood: 33837

    Nearby schools

    GreatSchools rating
    Get a cash offer in 3 minutes
    Find out how much your home could sell for in as little as 3 minutes with a no-obligation cash offer.
    Estimated market value
    $458,500
    Get a cash offer in 3 minutes
    Find out how much your home could sell for in as little as 3 minutes with a no-obligation cash offer.
    Estimated market value
    $458,500