Live life on vacation. This home is located in the sought after and newly established portion of Solterra that is for long term living only! Reap all the benefits of a vacation resort without all the hassles. Beautiful curb appeal greets you with a paver driveway and upon entry is a big and bright open floor plan. Immediately to your left are two spacious bedrooms that share a full bath with an oversized bathtub. Moving forward you will find the gourmet kitchen with gas appliance package, double oven, and microwave that vents out. Maronda Homes did not overlook any details here as the island is super oversized with double sinks that overlooks the living and kitchen areas. There is an office with glass french doors just off of the living room that doubles as a flex space. There is extended ceramic tile throughout, aside from the bedrooms. This home has a huge master bedroom with tray ceiling and crown molding adds a luxury touch throughout the property. The back patio has been covered and screened and provides ample and ideal space for enjoying the premium water and wooded views. Minutes to Posner Park and champions gate, this is a prime location. Community amenities include a lazy river, pool, water slide, tennis and volleyball, guarded gate, wifi, cable, cafe and so much more. Easy Florida living awaits you in this oasis. HOME IS STILL UNDER WARRANTY.
Sold for $395,000
$395,000
1119 OAK BLUFF DRIVE, DAVENPORT, FL 33837
4beds
1,994sqft
Single Family Residence
Built in 2022
5,998 Square Feet Lot
$370,600 Zestimate®
$198/sqft
$2,325 Estimated rent
Home value
$370,600
$352,000 - $389,000
$2,325/mo
Zestimate® history
Owner options
List your home for rent
$2,325/mo
Rent Zestimate®
Find your next renter with Zillow Rental Manager. Plus, with online applications, you can quickly screen prospective tenants – for free.
$2,325/mo
Rent Zestimate®
Refinance and save
$2,791/mo
Est. payment
Refinancing to a lower rate could help reduce your monthly payments and save thousands over the life of the loan.
$2,791/mo
Est. payment
Explore your selling options
Work with a Zillow partner agent
Leverage their expertise and Zillow's premium Showcase listings to get your home seen by more buyers.
Get startedList with your own agent
Get your home in front of millions of buyers by listing it on Zillow.
Learn how to do itSell it yourself
Take full control of how buyers see your home on Zillow by listing For Sale by Owner (FSBO).
List your homeWhat's special
Crown moldingPaver drivewayGuarded gateGourmet kitchenLazy riverHuge master bedroomGlass french doors
Zillow last checked:
Listing updated:
Listed by:
Luana Oliveira 305-851-2820,
COMPASS FLORIDA, LLC 305-851-2820
Bought with:
Hamid Dghirni, 3267416
PREMIUM PROPERTIES R.E SERVICE
Source: Stellar MLS,MLS#: S5092874 Originating MLS: Orlando Regional
Originating MLS: Orlando Regional
Facts & features
Interior
Bedrooms & bathrooms
- Bedrooms: 4
- Bathrooms: 2
- Full bathrooms: 2
Primary bedroom
- Features: Walk-In Closet(s)
- Level: First
- Dimensions: 13.7x16.3
Bedroom 2
- Features: Built-in Closet
- Level: First
- Dimensions: 13.4x12.1
Bedroom 3
- Features: Built-in Closet
- Level: First
- Dimensions: 13.7x10.1
Bonus room
- Features: Built-in Closet
- Level: First
- Dimensions: 12.11x9.1
Great room
- Level: First
- Dimensions: 14.3x15.4
Kitchen
- Level: First
- Dimensions: 14.3x15.4
Heating
- Central
Cooling
- Central Air
Appliances
- Included: Oven, Dishwasher, Dryer, Microwave, Refrigerator, Washer
Features
- Ceiling Fan(s), Crown Molding, Kitchen/Family Room Combo, Primary Bedroom Main Floor, Other
- Flooring: Carpet, Tile
- Has fireplace: No
Interior area
- Total structure area: 2,588
- Total interior livable area: 1,994 sqft
Property
Parking
- Total spaces: 2
- Parking features: Garage - Attached
- Attached garage spaces: 2
Features
- Levels: One
- Stories: 1
- Exterior features: Other
Lot
- Size: 5,998 Square Feet
Details
- Parcel number: 272610701310000300
- Special conditions: None
Construction
Type & style
- Home type: SingleFamily
- Property subtype: Single Family Residence
Materials
- Block, Stucco
- Foundation: Slab
- Roof: Tile
Condition
- New construction: No
- Year built: 2022
Utilities & green energy
- Sewer: Public Sewer
- Water: Public
- Utilities for property: Other
Community & HOA
Community
- Pet fee: $0 monthly
- Subdivision: SOLTERRA PH 2C-2
HOA
- Has HOA: Yes
- HOA fee: $112 monthly
- HOA name: Jasmine Benson
- HOA phone: 407-705-2190
Location
- Region: Davenport
Financial & listing details
- Price per square foot: $198/sqft
- Tax assessed value: $318,345
- Annual tax amount: $4,499
- Date on market: 10/13/2023
- Cumulative days on market: 72 days
- Listing terms: Cash,Conventional,FHA,VA Loan
- Ownership: Fee Simple
- Total actual rent: 0
- Road surface type: Asphalt
Price history
| Date | Event | Price |
|---|---|---|
| 11/30/2023 | Sold | $395,000-3.4%$198/sqft |
Source:  Stellar MLS #S5092874 Report a problem Stellar MLS #S5092874 Report a problem | ||
| 11/10/2023 | Pending sale | $409,000$205/sqft |
Source: Stellar MLS #S5092874 Report a problem | ||
| 11/8/2023 | Price change | $409,000-1.4%$205/sqft |
Source: Stellar MLS #S5092874 Report a problem | ||
| 10/13/2023 | Listed for sale | $415,000-0.9%$208/sqft |
Source: Stellar MLS #S5092874 Report a problem | ||
| 9/24/2023 | Listing removed | -- |
Source: Stellar MLS #T3464884 Report a problem | ||
| 9/15/2023 | Price change | $418,9500%$210/sqft |
Source: Stellar MLS #T3464884 Report a problem | ||
| 9/8/2023 | Price change | $419,000-0.2%$210/sqft |
Source: Stellar MLS #T3464884 Report a problem | ||
| 8/10/2023 | Listed for sale | $420,000+2.5%$211/sqft |
Source: Stellar MLS #T3464884 Report a problem | ||
| 9/22/2022 | Sold | $409,760+0%$205/sqft |
Source: Public Record Report a problem | ||
| 1/10/2022 | Pending sale | $409,6700%$205/sqft |
Source: Stellar MLS #O5994139 Report a problem | ||
| 1/4/2022 | Price change | $409,760+0%$205/sqft |
Source:  Maronda Homes Report a problem Maronda Homes Report a problem | ||
| 1/2/2022 | Listed for sale | $409,670$205/sqft |
Source: Stellar MLS #O5994139 Report a problem | ||
Public tax history
| Year | Property taxes | Tax assessment |
|---|---|---|
| 2025 | $3,596 -3.2% | $318,345 -2.6% |
| 2024 | $3,715 -16.9% | $326,807 -4.1% |
| 2023 | $4,470 +380.8% | $340,757 +386.8% |
| 2022 | $930 +3.3% | $70,000 +7.7% |
| 2021 | $901 -0.9% | $65,000 |
| 2020 | $908 | $65,000 |
| 2019 | -- | -- |
Find assessor info on the county website
Neighborhood: 33837
Nearby homes
- $468,0005 bd4 ba3.1k sqft1115 Oak Bluff Dr, Davenport, FL 33837Sold

- $477,5005 bd5 ba3.1k sqft1123 Oak Bluff Dr, Davenport, FL 33837Off Market
- $426,0004 bd3 ba2.1k sqft1111 Oak Bluff Dr, Davenport, FL 33837For Sale
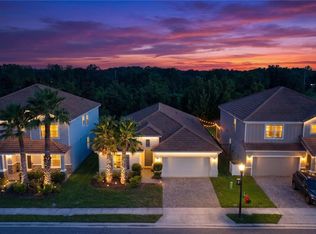
- $416,5004 bd2 ba2.1k sqft1127 Oak Bluff Dr, Davenport, FL 33837Sold
- $458,3005 bd4 ba3.1k sqft1107 Oak Bluff Dr, Davenport, FL 33837Off Market
- $384,0004 bd2 ba2.1k sqft1136 Oak Bluff Dr, Davenport, FL 33837Off Market
- $426,3005 bd4 ba3.1k sqft1440 Oak Marsh St, Davenport, FL 33837Off Market
- $448,9004 bd4 ba3.1k sqft1142 Oak Bluff Dr, Davenport, FL 33837Off Market
Nearby schools
GreatSchools rating
- 2/10Loughman Oaks Elementary SchoolGrades: PK-5Distance: 1.7 mi
- 3/10Shelley S. Boone Middle SchoolGrades: 6-8Distance: 9 mi
- 3/10Davenport High SchoolGrades: 9-12Distance: 0.4 mi
Get a cash offer in 3 minutes
Find out how much your home could sell for in as little as 3 minutes with a no-obligation cash offer.
Estimated market value
$370,600
Get a cash offer in 3 minutes
Find out how much your home could sell for in as little as 3 minutes with a no-obligation cash offer.
Estimated market value
$370,600
- Florida
- Polk County
- Davenport
- 33837
- 1119 OAK BLUFF DRIVE
Nearby cities
Nearby neighborhoods
Nearby zip codes
Other Davenport Topics
