Welcome to "Mi Amore" - a home exuding love and warmth, evident from the very moment you step inside. With its immaculate interiors and abundant natural light streaming through the beautiful leaded glass front door, this residence is a breath of fresh air. The open and inviting great room serves as the heart of the home, where cherished memories are created over shared meals and movie nights. The kitchen is a true centerpiece, the sweeping quartz countertop island is illuminated by chic gold pendant light fixtures, complemented by elegant white shaker style cabinets which provides the perfect stage for showcasing your culinary creations. Equipped with stainless Samsung appliances, including a five-burner gas range, it seamlessly combines functionality with aesthetics. Retreat to the expansive Primary Bedroom, situated in the rear of the home, and graced with a serene view of the adjacent pond. Start your day bathed in the soft morning light, taking in the tranquility that surrounds you. The Primary Bath is a luxurious oasis, featuring elongated quartz countertops, double sinks, a deep steeping tub, and a separate shower, all suffused with a gentle, halo of light. The walk-in closet provides ample space for even the most enthusiastic shopper. Step out onto the covered lanai, where you can enjoy the shade, an extraordinary water view, and oversized yard. Whether you dream of a putting green, a charming garden, or outdoor games, this space is ready to fulfill your desires. Grill your favorite meals hassle-free with the plumbed natural gas grill – no more propane tank swaps. Enjoy the spectacular views of space launches from your own backyard! The three secondary bedrooms are positioned at the front of the home, offering privacy and convenience. But there's even more to discover. "Mi Amore" is located in the privately gated section of Solterra, known as The Springs. Here, you'll find the perfect blend of primary residency and resort-style living. The gated Springs community consists exclusively of primary residences, yet it grants you access to the exceptional amenities of the resort. Enjoy the Clubhouse, Café, Resort Pool with a thrilling slide, meandering Lazy River Pool, tennis courts, a playground, food trucks, entertainment, and events, plus much more. Additionally, you're only a stone's throw away from golf, and Disney just a 15-minute drive up the road. Restaurants and shopping are conveniently within a few minutes from your doorstep. It's a lifestyle that leaves nothing to be desired. What's not to love about this remarkable home and its captivating surroundings?
Sold for $416,500
Street View
$416,500
1127 OAK BLUFF DRIVE, DAVENPORT, FL 33837
4beds
2,161sqft
Single Family Residence
Built in 2022
9,588 Square Feet Lot
$399,900 Zestimate®
$193/sqft
$2,372 Estimated rent
Home value
$399,900
$380,000 - $420,000
$2,372/mo
Zestimate® history
Owner options
List your home for rent
$2,372/mo
Rent Zestimate®
Find your next renter with Zillow Rental Manager. Plus, with online applications, you can quickly screen prospective tenants – for free.
$2,372/mo
Rent Zestimate®
Refinance and save
$2,851/mo
Est. payment
Refinancing to a lower rate could help reduce your monthly payments and save thousands over the life of the loan.
$2,851/mo
Est. payment
Explore your selling options
Work with a Zillow partner agent
Leverage their expertise and Zillow's premium Showcase listings to get your home seen by more buyers.
Get startedList with your own agent
Get your home in front of millions of buyers by listing it on Zillow.
Learn how to do itSell it yourself
Take full control of how buyers see your home on Zillow by listing For Sale by Owner (FSBO).
List your homeWhat's special
Tennis courtsImmaculate interiorsResort poolSeparate showerOversized yardDouble sinksWalk-in closet
Zillow last checked:
Listing updated:
Listed by:
Gloria Siegel, PA 407-616-6092,
COLDWELL BANKER REALTY 407-696-8000,
Veronica Diaz,
COLDWELL BANKER REALTY
Bought with:
Christina Dalton, 3328393
EXP REALTY LLC
Source: Stellar MLS,MLS#: O6155234 Originating MLS: Orlando Regional
Originating MLS: Orlando Regional
Facts & features
Interior
Bedrooms & bathrooms
- Bedrooms: 4
- Bathrooms: 2
- Full bathrooms: 2
Rooms
- Room types: Utility Room
Primary bedroom
- Features: En Suite Bathroom, Walk-In Closet(s)
- Level: First
- Dimensions: 16.9x15
Primary bathroom
- Features: Dual Sinks, En Suite Bathroom, Garden Bath, Stone Counters, Tall Countertops, Tub with Separate Shower Stall, Water Closet/Priv Toilet
- Level: First
Dining room
- Level: First
- Dimensions: 18.4x7.4
Kitchen
- Features: Breakfast Bar, Pantry, Kitchen Island, Stone Counters, Tub with Separate Shower Stall, Window/Skylight in Bath
- Level: First
- Dimensions: 15.5x9.6
Living room
- Level: First
- Dimensions: 18.4x20.8
Heating
- Central
Cooling
- Central Air
Appliances
- Included: Dishwasher, Disposal, Dryer, Gas Water Heater, Microwave, Range, Refrigerator, Tankless Water Heater, Washer
- Laundry: Inside, Laundry Room
Features
- Kitchen/Family Room Combo, Living Room/Dining Room Combo, Primary Bedroom Main Floor, Open Floorplan, Solid Surface Counters, Solid Wood Cabinets, Split Bedroom, Stone Counters, Thermostat, Walk-In Closet(s)
- Flooring: Carpet, Ceramic Tile
- Doors: Outdoor Grill, Sliding Doors
- Windows: Aluminum Frames, Double Pane Windows, Shades, Window Treatments
- Has fireplace: No
Interior area
- Total structure area: 2,785
- Total interior livable area: 2,161 sqft
Property
Parking
- Total spaces: 2
- Parking features: Garage - Attached
- Attached garage spaces: 2
Features
- Levels: One
- Stories: 1
- Patio & porch: Covered, Rear Porch
- Exterior features: Irrigation System, Outdoor Grill, Sidewalk, Sprinkler Metered
- Has view: Yes
- View description: Park/Greenbelt, Trees/Woods, Water, Pond
- Has water view: Yes
- Water view: Water,Pond
Lot
- Size: 9,588 Square Feet
- Features: Conservation Area, In County, Irregular Lot, Landscaped, Level, Oversized Lot, Sidewalk, Above Flood Plain
- Residential vegetation: Trees/Landscaped
Details
- Parcel number: 272610701310000320
- Special conditions: None
Construction
Type & style
- Home type: SingleFamily
- Architectural style: Florida,Mediterranean
- Property subtype: Single Family Residence
Materials
- Block
- Foundation: Slab
- Roof: Tile
Condition
- New construction: No
- Year built: 2022
Utilities & green energy
- Sewer: Public Sewer
- Water: Public
- Utilities for property: Cable Connected, Electricity Connected, Natural Gas Connected
Green energy
- Water conservation: Irrigation-Reclaimed Water
Community & HOA
Community
- Features: Association Recreation - Owned, Clubhouse, Community Mailbox, Deed Restrictions, Fitness Center, Gated Community - Guard, Gated Community - No Guard, Irrigation-Reclaimed Water, Park, Playground, Pool, Restaurant, Sidewalks
- Security: Gated Community, Security Gate, Security System, Smoke Detector(s)
- Pet fee: $0 monthly
- Subdivision: SOLTERRA SPGS PH 2C-2
HOA
- Has HOA: Yes
- Amenities included: Cable TV, Clubhouse, Fence Restrictions, Fitness Center, Gated, Park, Playground, Pool, Recreation Facilities, Security, Tennis Court(s), Vehicle Restrictions
- Services included: 24-Hour Guard, Cable TV, Community Pool, Internet, Recreational Facilities, Security
- HOA fee: $57 monthly
- HOA name: Solterra HOA/Joe Bullens
- HOA phone: 407-705-2190
Location
- Region: Davenport
Financial & listing details
- Price per square foot: $193/sqft
- Tax assessed value: $353,627
- Annual tax amount: $4,820
- Date on market: 11/6/2023
- Cumulative days on market: 122 days
- Listing terms: Cash,Conventional,FHA,VA Loan
- Ownership: Fee Simple
- Total actual rent: 0
- Electric utility on property: Yes
- Road surface type: Paved, Asphalt
Price history
| Date | Event | Price |
|---|---|---|
| 2/27/2024 | Sold | $416,500-2%$193/sqft |
Source:  Stellar MLS #O6155234 Report a problem Stellar MLS #O6155234 Report a problem | ||
| 2/12/2024 | Pending sale | $425,000$197/sqft |
Source: Stellar MLS #O6155234 Report a problem | ||
| 1/12/2024 | Price change | $425,000-2.3%$197/sqft |
Source: Stellar MLS #O6155234 Report a problem | ||
| 11/6/2023 | Listed for sale | $435,000$201/sqft |
Source: Stellar MLS #O6155234 Report a problem | ||
| 11/2/2023 | Listing removed | -- |
Source: Stellar MLS #S5092735 Report a problem | ||
| 10/24/2023 | Price change | $435,000-1.1%$201/sqft |
Source: Stellar MLS #S5092735 Report a problem | ||
| 10/10/2023 | Listed for sale | $440,000+14.3%$204/sqft |
Source: Stellar MLS #S5092735 Report a problem | ||
| 4/19/2022 | Sold | $384,805$178/sqft |
Source: Public Record Report a problem | ||
Public tax history
| Year | Property taxes | Tax assessment |
|---|---|---|
| 2025 | $2,745 -34.4% | $252,542 -30.5% |
| 2024 | $4,186 -6% | $363,220 -4.2% |
| 2023 | $4,454 +347% | $379,201 +405.6% |
| 2022 | $996 +10.6% | $75,000 +15.4% |
| 2021 | $901 -0.9% | $65,000 |
| 2020 | $908 | $65,000 |
| 2019 | -- | -- |
Find assessor info on the county website
Neighborhood: 33837
Nearby homes
- $439,0004 bd2 ba3.1k sqft1131 Oak Bluff Dr, Davenport, FL 33837Off Market
- $477,5005 bd5 ba3.1k sqft1123 Oak Bluff Dr, Davenport, FL 33837Off Market
- $395,0004 bd2 ba1.9k sqft1119 Oak Bluff Dr, Davenport, FL 33837Sold
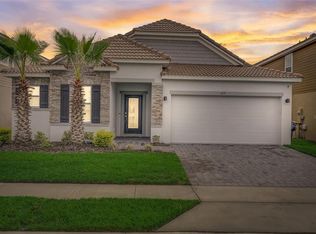
- $431,5004 bd2 ba1.9k sqft1135 Oak Bluff Dr, Davenport, FL 33837Off Market
- $382,0004 bd2 ba2.1k sqft1136 Oak Bluff Dr, Davenport, FL 33837Off Market
- $468,0005 bd4 ba3.1k sqft1115 Oak Bluff Dr, Davenport, FL 33837Sold
- $437,9007,579 Square Feet1139 Oak Bluff Dr, Davenport, FL 33837Off Market
- $448,9004 bd4 ba3.1k sqft1142 Oak Bluff Dr, Davenport, FL 33837Off Market
Nearby schools
GreatSchools rating
- 2/10Loughman Oaks Elementary SchoolGrades: PK-5Distance: 1.7 mi
- 3/10Shelley S. Boone Middle SchoolGrades: 6-8Distance: 9 mi
- 3/10Davenport High SchoolGrades: 9-12Distance: 0.4 mi
Get a cash offer in 3 minutes
Find out how much your home could sell for in as little as 3 minutes with a no-obligation cash offer.
Estimated market value
$399,900
Get a cash offer in 3 minutes
Find out how much your home could sell for in as little as 3 minutes with a no-obligation cash offer.
Estimated market value
$399,900
- Florida
- Polk County
- Davenport
- 33837
- 1127 OAK BLUFF DRIVE
Nearby cities
Nearby neighborhoods
Nearby zip codes
Other Davenport Topics
