Skip main navigation
Off market
  • $2,495,400

    1115 Oakhurst Ln, Lower Gwynedd, PA 19002

    5beds
    7baths
    6,022sqft
    SingleFamily
    Built in 2007
    2.05 Acres Lot
    $2,495,400 Zestimate®
    $414/sqft
    $7,643 Estimated rent

    Home value

    $2,495,400

    $2.32M - $2.70M

    $7,643/mo

    Zestimate® history
    Loading
    Loading...

    Owner options

    List your home for rent

    $7,643/mo

    Rent Zestimate®

    Find your next renter with Zillow Rental Manager. Plus, with online applications, you can quickly screen prospective tenants – for free.

    Learn more

    $7,643/mo

    Rent Zestimate®

    Refinance and save

    $15,965/mo

    Est. payment

    Refinancing to a lower rate could help reduce your monthly payments and save thousands over the life of the loan.

    See today's rates

    $15,965/mo

    Est. payment

    Explore your selling options

    Work with a Zillow partner agent

    Leverage their expertise and Zillow's premium Showcase listings to get your home seen by more buyers.

    Get started

    List with your own agent

    Get your home in front of millions of buyers by listing it on Zillow.

    Learn how to do it

    Sell it yourself

    Take full control of how buyers see your home on Zillow by listing For Sale by Owner (FSBO).

    List your home

    What's special

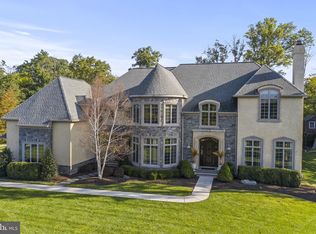
    Spectacular, pristine and completely perfect, describes this 8 years old custom-built Guidi home. Situated on a private 2 acre lot, this 5 bedroom, 5 full baths, 2 half bath house has all the bells and whistles any buyer would want in a home. Enter the welcoming open foyer and take notice of the hardwood floors throughout while admiring all the custom molding surrounding you. The elegant living room with a gas fireplace is welcoming while standing in the foyer. Next to the living room is the spacious study with wood shutters on the large windows circling the room. Across from the study you will find a chef's dream kitchen with two islands, one butcher block and one granite, stainless Wolf appliances, two Sub Zero refrigerators, 4 freezer drawers, 2 refrigerator/ freezer drawers, 3 dishwashers, a steamer, Woodmode cabinets plus so much more. The large breakfast room overlooks the spacious family room with a floor to ceiling stone wood burning fireplace that offers spectacular views and sliding glass door to the large private yard. In the back of the house, the spacious mudroom allows any family to maintain complete organization with the custom closets and cabinets. The butler's pantry and sophisticated dining room with cove lighting complete the first floor. Upstairs find 4 bedroom suites each with their own unique bathroom and walk in closets plus a master suite that showcases a gas fireplace, his and her walk in closets along with a large master bath where your feet will stay warm on the heated floors. Other bonus features of the house is the 4 zone HVAC, a partially finished basement, a finished third floor, second floor large laundry room, attached 3 car garage with ample storage plus an expansive slate patio with a built in Lynx 42" grill that overlooks the incredible flat back yard. This house is a MUST SEE to appreciate. This house is a MUST SEE to appreciate the many incredible features and to understand this is a one of a kind home waiting for you.

    This property is off market, which means it's not currently listed for sale or rent on Zillow. This may be different from what's available on other websites or public sources.

    Facts & features

    Interior

    Bedrooms & bathrooms
    • Bedrooms: 5
    • Bathrooms: 7
    Heating
    • Forced air, Gas
    Cooling
    • Central
    Appliances
    • Included: Dishwasher, Refrigerator
    Features
    • Flooring: Hardwood
    • Has fireplace: Yes
    Interior area
    • Total interior livable area: 6,022 sqft

    Property

    Parking
    • Total spaces: 3
    • Parking features: Garage - Attached
    Features
    • Exterior features: Stone, Stucco
    • Has spa: Yes
    Lot
    • Size: 2.05 Acres
    Details
    • Parcel number: 390003970014

    Construction

    Type & style
    • Home type: SingleFamily
    • Architectural style: Colonial
    Materials
    • Roof: Other
    Condition
    • Year built: 2007

    Community & neighborhood

    Location
    • Region: Lower Gwynedd

    HOA & financial

    HOA
    • Has HOA: Yes
    • HOA fee: $125 monthly

    Price history

    DateEventPrice
    5/26/2022Sold$2,100,000-6.7%$349/sqft
    Source: Bright MLS #PAMC2032394 Report a problem
    4/8/2022Pending sale$2,250,000$374/sqft
    Source: Bright MLS #PAMC2032394 Report a problem
    4/7/2022Listed for sale$2,250,000+23.1%$374/sqft
    Source: Bright MLS #PAMC2032394 Report a problem
    7/6/2015Sold$1,827,500-15%$303/sqft
    Source: Public Record Report a problem
    3/27/2015Listed for sale$2,150,000-0.4%$357/sqft
    Source: Long & Foster -Herling #6541709 Report a problem
    11/19/2014Listing removed$2,159,000$359/sqft
    Source: Keller Williams Real Estate- Blue Bell #6277450 Report a problem
    9/6/2014Price change$2,159,000-5.7%$359/sqft
    Source: Keller Williams Real Estate- Blue Bell #6277450 Report a problem
    5/15/2014Price change$2,290,000-4.2%$380/sqft
    Source: Keller Williams Real Estate- Blue Bell #6277450 Report a problem
    9/11/2013Listed for sale$2,390,000$397/sqft
    Source: Keller Williams Real Estate-Blue Bell #6277450 Report a problem

    Public tax history

    YearProperty taxesTax assessment
    2025$25,751 +7.8%$838,220
    2024$23,877 $838,220
    2023$23,877 +4.5%$838,220
    2022$22,847 +3.4%$838,220
    2021$22,099 +2.7%$838,220
    2020$21,510 +2.3%$838,220
    2019$21,032 +2.4%$838,220
    2018$20,546 +4.4%$838,220
    2017$19,674 +2.3%$838,220
    2016$19,231 +2.9%$838,220
    2015$18,697 +0%$838,220
    2014$18,692 $838,220
    2013$18,692 +0.5%$838,220
    2012$18,603 +3.4%$838,220
    2011$17,990 +0.8%$838,220
    2010$17,839 $838,220
    2009$17,839 +1.5%$838,220
    2008$17,579 +865.3%--
    2007$1,821 --

    Find assessor info on the county website

    Neighborhood: 19002

    Nearby schools

    GreatSchools rating
    Schools provided by the listing agent
    • Elementary: L GWYNEDD
    • Middle: WISSAHICKON
    • High: WISSAHICKON
    • District: Wissahickon

    Source: The MLS. This data may not be complete. We recommend contacting the local school district to confirm school assignments for this home.

    Get a cash offer in 3 minutes
    Find out how much your home could sell for in as little as 3 minutes with a no-obligation cash offer.
    Estimated market value
    $2,495,400
    Get a cash offer in 3 minutes
    Find out how much your home could sell for in as little as 3 minutes with a no-obligation cash offer.
    Estimated market value
    $2,495,400