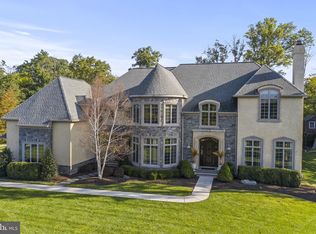
Welcome to 1120 Oakhurst in beautiful Lower Gwynedd Township. Exceptional craftsmanship and brilliant architectural details are found in this 7 Bedroom 6 Full and 2 Half Bath Custom Manor Home built by highly acclaimed Guidi Homes. Over 7800 square feet, including the Finished Walk-out Lower Level. Located within the Enclave at Gwynedd, which consists of 3 Exclusive Manor Homes. A Custom Tree House adorns the back yard, adjacent to the walking trails that connects to neighborhoods thru-out Lower Gwynedd. Superior features and upgrades begin with the exterior stone wall and continue to the interior with vaulted ceilings, open floor plan, site-finished red oak hardwood floors, en-suite Bedrooms and Baths and stunning upgrades, creating luxury that defines this special home. A beautiful solid wood door opens to the 2-Story Center Entrance Hall complete with chandelier and dramatic, custom split staircase with hardwood treads, carpet runner and hand-carved spindles. A Formal Living Room features a gas fireplace with marble surround. A Formal Dining Room offers a rare oval tray ceiling and a wall of windows accenting a unique curved wall. The Butler?s Pantry is equipped with a porcelain sink and cork walls, and a very spacious wine room that connect the Dining Room to the fantastic Gourmet Kitchen with stone accent wall. This kitchen features granite counters including a center island with seating for 5, tiled backsplash, Wolf Commercial gas, 6-burner stove with grill, 42 inch cabinets, Thermador stainless double ovens, Subzero refrigerator and an extra-large walk-in pantry closet. A sliding French door leads to the back flagstone Patio. The gracious flow of the home continues as the Kitchen and Breakfast Room open to the Great Room with vaulted ceiling, wood-burning fireplace with gas log lighter and optional gas insert. A grand corner Office (one of 2), features crown molding and offers a French door opening to a 2nd Patio. The Laundry Room includes a utility sink with a door that provides access to a second covered front Porch. A back staircase connects to the front and leads to the 2nd floor Balcony overlooking the 1st floor. The Master Suite is simply sensational and includes a bedroom with vaulted ceiling, a dressing area with 2 professionally organized closets with windows, and a large stunning Full Bath with radiant heated floor, enormous, 2-way Spa Shower with 5 shower heads and frameless glass walls, whirlpool tub and 2 separate vanities with marble counters. All 4 additional Bedrooms on this floor have their own Full Baths. The spacious Walk-out Lower Level is accessed by an open stairway w/hardwood treads & carpet runner and offers unlimited opportunities for entertainment, including a Media Room w/wall-mounted TV with surround sound(included with the house), a French door opening to the exterior, plus an adjacent Bar with wood counter, sink, mini-fridge & ice-make as well as a connecting Game Room. The 6th Bedroom with egress window is located adjacent to Full Bath with shower, and a 2nd office with egress window could also be used as a 7th bedroom. Finally, to complete the lower level, a Gym plus a utility room provide even more storage space (workbench included). Outside this magnificent home continues to dazzle. Electric 2-zoned dog fence, gas connection for a grill, and a very special Tree House, equipped with Anderson windows & solar light for those warm summer sleepovers! The oversized 3-Car Garage, with bump out, even includes a built-in, tiled dog shower! There are 4 zones of HVAC, an irrigation system with rain sensors, and a security system. ALL of this and located within award-winning Wissahickon School District, w/easy access to major routes, excellent restaurants and shopping Come and tour this breathtaking home with over $2.2 million in updates and make it yours TODAY!
This property is not currently displayed as for sale or rent on Zillow. This may be different from what's on other websites or public sources.