Skip main navigation
Off market
  • $2,939,000

    1130 Oakhurst Ln, Ambler, PA 19002

    5beds
    8,044sqft
    SingleFamily
    Built in 2009
    1.58 Acres Lot
    $2,939,000 Zestimate®
    $365/sqft
    $7,920 Estimated rent

    Home value

    $2,939,000

    $2.73M - $3.17M

    $7,920/mo

    Zestimate® history
    Loading
    Loading...

    Owner options

    List your home for rent

    $7,920/mo

    Rent Zestimate®

    Find your next renter with Zillow Rental Manager. Plus, with online applications, you can quickly screen prospective tenants – for free.

    Learn more

    $7,920/mo

    Rent Zestimate®

    Refinance and save

    $18,701/mo

    Est. payment

    Refinancing to a lower rate could help reduce your monthly payments and save thousands over the life of the loan.

    See today's rates

    $18,701/mo

    Est. payment

    Explore your selling options

    Work with a Zillow partner agent

    Leverage their expertise and Zillow's premium Showcase listings to get your home seen by more buyers.

    Get started

    List with your own agent

    Get your home in front of millions of buyers by listing it on Zillow.

    Learn how to do it

    Sell it yourself

    Take full control of how buyers see your home on Zillow by listing For Sale by Owner (FSBO).

    List your home

    What's special

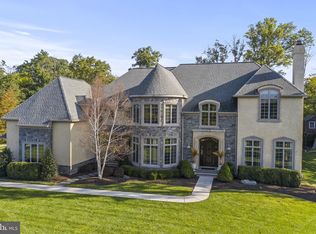
    Welcome to 1130 Oakhurst Lane situated in the heart of Gwynedd Valley and the former 2008 Philadelphia Magazine Design Home. Once you Enter this Resort Style Property, You will Never Want to Leave. This Custom Home was built by Guidi Homes, a Premier Builder in Montgomery County PA and is over 8 000 sq. ft, beautifully laid out on 3 levels including A Grand Foyer, Amazing Chef's Kitchen. Impressive 1st Fl Master Bedroom with 4 additional Bedrooms Upstairs and 5 full baths plus 2 half baths, and an incredible finished basement. 10 Foot Ceilings grace the First Floor with 3 3/4 Solid Core 8 ft High doors though out. A 4 zone HVAC System and a Crestron Lighting and Sound System to help manage this exquisite property. Impeccably designed with an Open Floor plan this home is loaded with every amenity. The Foyer features a Custom Entry Door, gorgeous custom staircase with wrought iron balusters and custom painted raised paneling. Flanked on either side of the Foyer with Beautiful Arched Openings is the Formal Living room and Dining room. The Living room features a Custom Fireplace and Mantel and a Custom Truss Ceiling illuminated by a beautiful Chandelier. The Banquet sized Dining room has an Architectural Ceiling with indirect lighting . Off the Dining room is the Butters Pantry and Wine Room. The Wine room holds over 700 bottles and has State of the Art Humidity and Temperature controls. The Butler's Pantry includes a Granite top and Sub-zero ice maker and is positioned to serve both the Family room and Dining room. The Kitchen with its Travertine flooring includes Sculpted Granite Counter tops , 3 Work stations with sinks, Cherry Cabinetry, a 36" Sub-zero Refrigerator and a 36" Sub-zero Freezer, 48" Wolf Cook-top with Griddle. Double Wolf Wall Ovens, Wolf Warming drawer, 2 Asko Dishwashers, 2 Wolf Under counter refrigerators and a Sub-zero ice maker. The 2 story Family room with Walnut Beamed Ceiling includes twin Iron Chandeliers, A soaring Cast Stone Gas Fireplace and a Built in Wall Unit with Flat Screen Smart TV. The first-floor study includes Custom Cherry Raised paneling, Built-in Cherry Bookcases and a Fireplace w/ Marble surround. Off the Study and shared by the Master bedroom is a private patio with fountain. The Master bedroom features a 2-tiered Coffered ceiling with up lighting, ample sized his and her closets and private entry onto the outdoor terrace. The Master bath includes a Custom walk in Glass and Tile 8-foot shower with 2 separate shower heads, and Wall mounted body sprays plus a handheld spray. A separate soaking tub with Limestone deck and His and Her vanities plus a commode room complete this area. The Basement encompasses over 2000 sq. ft of finished space with a Walk-Up Staircase to the back. yard. Included in the finished space is a Full Bath, Sauna, & Exercise room. There is a custom Wall fireplace, 3 Flat screen TV's, a gorgeous Built-in bar with Granite top & featuring a Sub-Zero Refrigerator, Sub-zero Ice Maker and Sub-zero Wine Refrigerator plus an Asko Dishwasher. A custom drywall ceiling with indirect lighting helps set the mood for many fun evenings. The Outside Amenities & Grounds of this home truly set it apart from the rest. The landscape & lighting package in both the front and rear of the property creates the feeling of being in a high-end Resort. The In-ground pool features a 3-pump filter system and corner fountains with a surrounding patio for sunbathing. The Pergola with Open Beams houses a Wolf BBQ and Dining Patio. There is a Separate Patio Area with a Custom Stone Outdoor Gas Fireplace for cooler evenings. This home Offers a Whole House.Generator, Smart House Technology, an Over sized 3 Car Garage, Lawn Sprinkler and Security System. The home sits on over an acre of Manicured Mature landscaping and integrated Hard-Scaping for lasting beauty through-out all 4 seasons.

    This property is off market, which means it's not currently listed for sale or rent on Zillow. This may be different from what's available on other websites or public sources.

    Facts & features

    Interior

    Bedrooms & bathrooms
    • Bedrooms: 5
    • Bathrooms: 7
    • Full bathrooms: 5
    • 1/2 bathrooms: 2
    Heating
    • Forced air, Electric
    Cooling
    • Central
    Appliances
    • Included: Dishwasher, Dryer, Freezer, Microwave, Refrigerator
    Features
    • Ceiling Fan(s), Kitchen Island, Pantry, Recessed Lighting, Walk-In Closet(s), Built-Ins, Dining Area, Eat-in Kitchen, Soaking Tub, Crown Molding, Carpet, Exposed Beams, Open Floorplan, Skylight(s), Wood Floors, Bar, Butlers Pantry, Attic, Wet/Dry Bar, Wainscotting, Entry Level Bedroom, Formal/Separate Dining Room, Breakfast Area, Upgraded Countertops, Kitchen - Table Space, Kitchen - Gourmet, Family Room Off Kitchen, Chair Railings, Curved Staircase, Combination Kitchen/Living, Stall Shower, Attic/House Fan, Wine Storage, Tub Shower, Primary Bath(s)
    • Flooring: Hardwood
    • Basement: Finished
    • Has fireplace: Yes
    Interior area
    • Total interior livable area: 8,044 sqft
    • Finished area below ground: 2000

    Property

    Parking
    • Total spaces: 3
    • Parking features: Garage - Attached
    Features
    • Exterior features: Stone, Stucco
    • Pool features: Private
    Lot
    • Size: 1.58 Acres
    Details
    • Parcel number: 390003970012
    • Special conditions: Standard

    Construction

    Type & style
    • Home type: SingleFamily
    • Architectural style: Colonial
    Condition
    • Year built: 2009

    Community & neighborhood

    Location
    • Region: Ambler
    • Municipality: LOWER GWYNEDD TWP

    HOA & financial

    HOA
    • Has HOA: Yes
    • HOA fee: $45 monthly

    Other

    Other facts
    • Heating: Forced Air
    • Appliances: Dishwasher, Refrigerator, Disposal, Built-in Microwave, Double Oven, Water Heater, Dryer, Microwave, Cooktop, Dryer - Electric, Freezer, Self Cleaning Oven, Oven - Wall, Stainless Steel Appliance(s), Built-In Range, Bar Fridge, Oven/Range - Gas, Extra Refrigerator/Freezer, Six Burner Stove
    • AssociationYN: true
    • FireplaceYN: true
    • InteriorFeatures: Ceiling Fan(s), Kitchen Island, Pantry, Recessed Lighting, Walk-In Closet(s), Built-Ins, Dining Area, Eat-in Kitchen, Soaking Tub, Crown Molding, Carpet, Exposed Beams, Open Floorplan, Skylight(s), Wood Floors, Bar, Butlers Pantry, Attic, Wet/Dry Bar, Wainscotting, Entry Level Bedroom, Formal/Separate Dining Room, Breakfast Area, Upgraded Countertops, Kitchen - Table Space, Kitchen - Gourmet, Family Room Off Kitchen, Chair Railings, Curved Staircase, Combination Kitchen/Living, Stall Shower, Attic/House Fan, Wine Storage, Tub Shower, Primary Bath(s)
    • GarageYN: true
    • AttachedGarageYN: true
    • HeatingYN: true
    • CoolingYN: true
    • StructureType: Detached
    • ConstructionMaterials: Stone, Stucco
    • StoriesTotal: 3
    • ArchitecturalStyle: Colonial
    • SpecialListingConditions: Standard
    • CoveredSpaces: 3
    • Cooling: Central Air
    • ParkingFeatures: Attached Garage, Garage Door Opener, Garage Faces Side, Inside Entrance
    • BelowGradeFinishedArea: 2000
    • PoolFeatures: Private
    • MlsStatus: Active
    • Municipality: LOWER GWYNEDD TWP
    • TaxAnnualAmount: 24443.0

    Price history

    DateEventPrice
    6/16/2021Sold$2,225,000-5.3%$277/sqft
    Source: Public Record Report a problem
    2/19/2021Pending sale$2,350,000$292/sqft
    Source: Long & Foster Broker Feed #PAMC658240 Report a problem
    2/10/2021Contingent$2,350,000$292/sqft
    Source: Long & Foster Broker Feed #PAMC658240 Report a problem
    2/10/2021Pending sale$2,350,000$292/sqft
    Source: Long & Foster Real Estate, Inc. #PAMC658240 Report a problem
    1/22/2021Listing removed--
    Source: Long & Foster Broker Feed Report a problem
    11/7/2020Price change$2,350,000-6%$292/sqft
    Source: Long & Foster Real Estate, Inc. #PAMC658240 Report a problem
    7/29/2020Listed for sale$2,500,000+33.3%$311/sqft
    Source: Long & Foster Real Estate, Inc. #PAMC657876 Report a problem
    10/16/2008Sold$1,875,000$233/sqft
    Source: Public Record Report a problem

    Public tax history

    YearProperty taxesTax assessment
    2025$29,262 +7.8%$952,500
    2024$27,132 $952,500
    2023$27,132 +4.5%$952,500
    2022$25,961 +3.4%$952,500
    2021$25,112 +2.7%$952,500
    2020$24,443 +2.3%$952,500
    2019$23,900 +2.4%$952,500
    2018$23,348 +4.4%$952,500
    2017$22,357 +2.3%$952,500
    2016$21,854 +2.9%$952,500
    2015$21,246 +0%$952,500
    2014$21,241 $952,500
    2013$21,241 +0.5%$952,500
    2012$21,140 +3.4%$952,500
    2011$20,443 +0.8%$952,500
    2010$20,271 -7.4%$952,500 -7.4%
    2009$21,890 +1110.7%$1,028,540
    2008$1,808 -0.7%--
    2007$1,821 --

    Find assessor info on the county website

    Neighborhood: 19002

    Nearby schools

    GreatSchools rating
    Schools provided by the listing agent
    • High: WISSAHICKON
    • District: WISSAHICKON

    Source: The MLS. This data may not be complete. We recommend contacting the local school district to confirm school assignments for this home.

    Get a cash offer in 3 minutes
    Find out how much your home could sell for in as little as 3 minutes with a no-obligation cash offer.
    Estimated market value
    $2,939,000
    Get a cash offer in 3 minutes
    Find out how much your home could sell for in as little as 3 minutes with a no-obligation cash offer.
    Estimated market value
    $2,939,000