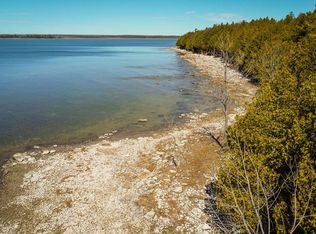
Breathtaking country home on 20 secluded acres five minutes from Sister Bay, set in one of Door County's most exceptional & irreplaceable settings. Enveloped by lush, mature forest with native cedar, white pine, maple, oak & aspen, this warm, sunny property offers complete privacy. A winding gravel driveway leads through enchanting landscaping, meandering trails & a magical garden with potting shed & oversized two-car garage. Century-old stone walls border the south perimeter & wind around the English garden. Soaring ceilings with timber beams crown a fully renovated interior where floor-to-ceiling, wall-to-wall windows frame the woods & fill the home with light. Refinished natural hardwood floors, wool carpets, cherry cabinetry & a cozy wood stove. The kitchen has a Wolf range, soapstone island & zellige backsplash. A cedar deck off the home & master suite with wooded views. Full basement adds storage & workshop space. A magical property & one of Door County's true gems.
Under contract
$1,687,000
11150 Old Stage Rd, Sister Bay, WI 54234
3beds
2,000sqft
Inland-Residential
Built in 2004
20.7 Acres Lot
$-- Zestimate®
$844/sqft
$-- HOA
What's special
Enchanting landscapingMeandering trailsOversized two-car garageFully renovated interiorZellige backsplashWinding gravel drivewayCherry cabinetry
- 20 days
- 2,812
- 229
Likely to sell faster than
Zillow last checked:
Listing updated:
Listed by:
Diane Taillon 920-421-3272,
Arbor Crowne Properties
Source: Door County MLS,MLS#: 147804
Facts & features
Interior
Bedrooms & bathrooms
- Bedrooms: 3
- Bathrooms: 2
- Full bathrooms: 2
Bedroom 1
- Area: 196
- Dimensions: 14 x 14
Bedroom 2
- Area: 179.2
- Dimensions: 14 x 12.8
Bedroom 3
- Area: 180
- Dimensions: 15 x 12
Bathroom 1
- Area: 123.2
- Dimensions: 14 x 8.8
Bathroom 2
- Area: 55.25
- Dimensions: 8.5 x 6.5
Dining room
- Area: 121
- Dimensions: 12.1 x 10
Kitchen
- Area: 293.75
- Dimensions: 23.5 x 12.5
Living room
- Area: 242.4
- Dimensions: 24 x 10.1
Heating
- Forced Air, Propane, Radiant Floor
Cooling
- Has cooling: Yes
Features
- Ceiling Fan(s), Main Floor Bathroom, Main Floor Bedroom, Ensuite, Radon Mitigation System, Sump Pump, Vaulted Ceiling(s), Walk-In Closet(s), Walk-in Shower
- Windows: Window Coverings
Interior area
- Total structure area: 2,000
- Total interior livable area: 2,000 sqft
Video & virtual tour
Property
Parking
- Parking features: Garage Door Opener, Attached
- Has garage: Yes
Accessibility
- Accessibility features: Grab Bar Bath
Lot
- Size: 20.7 Acres
- Dimensions: 20.7 acres
Details
- Parcel number: 0180234322822B
- Zoning: Heartland 10 (HL10)
Construction
Type & style
- Home type: SingleFamily
- Property subtype: Inland-Residential
Condition
- Year built: 2004
Community & HOA
Community
- Security: Security System
Location
- Region: Sister Bay
Financial & listing details
- Price per square foot: $844/sqft
- Tax assessed value: $763,500
- Annual tax amount: $4,422
- Date on market: 9/2/2026
Estimated market value
Not available
Estimated sales range
Not available
Not available
Price history
| Date | Event | Price |
|---|---|---|
| 9/2/2026 | Listed for sale | $1,687,000+44.2%$844/sqft |
Source:  Door County MLS #147804 Report a problem Door County MLS #147804 Report a problem | ||
| 9/3/2024 | Sold | $1,170,000-2.5%$585/sqft |
Source: Door County MLS #141920 Report a problem | ||
| 8/12/2024 | Contingent | $1,200,000$600/sqft |
Source: Door County MLS #141920 Report a problem | ||
| 7/12/2024 | Listed for sale | $1,200,000+14.3%$600/sqft |
Source: Door County MLS #141920 Report a problem | ||
| 6/4/2024 | Sold | $1,050,000+28%$525/sqft |
Source: Public Record Report a problem | ||
| 12/10/2021 | Sold | $820,000+17.2%$410/sqft |
Source: Door County MLS #137466 Report a problem | ||
| 10/8/2021 | Listed for sale | $699,900+41.4%$350/sqft |
Source: Door County MLS #137466 Report a problem | ||
| 1/31/2017 | Sold | $495,000$248/sqft |
Source: Door County MLS #129407 Report a problem | ||
Public tax history
| Year | Property taxes | Tax assessment |
|---|---|---|
| 2025 | $4,423 +2.2% | $620,200 0% |
| 2024 | $4,327 -1.1% | $620,400 +9.9% |
| 2023 | $4,376 +11.9% | $564,300 +55.2% |
| 2022 | $3,910 +8% | $363,500 +0% |
| 2021 | $3,621 -1.7% | $363,400 |
| 2020 | $3,683 +5.2% | $363,400 |
| 2019 | $3,503 +3.7% | $363,400 |
| 2018 | $3,379 +2.3% | $363,400 |
| 2017 | $3,302 -2% | $363,400 +0% |
| 2016 | $3,370 -3.8% | $363,300 -10.1% |
| 2015 | $3,502 +1.4% | $404,100 |
| 2014 | $3,453 -2.4% | $404,100 0% |
| 2013 | $3,536 | $404,200 |
Find assessor info on the county website
Monthly payment
Est. payment
Payment breakdown
Explore the cost of this home by adjusting the details. Changes won't be saved.Climate risks
Neighborhood: 54234
Nearby schools
Schools provided by the listing agent
- District: Gibraltar
Source: Door County MLS. This data may not be complete. We recommend contacting the local school district to confirm school assignments for this home.

Similar homes
- $1,890,0003 bd3 ba2.4k sqft1796 Hillside Dr, Ellison Bay, WI 54210For Sale

 MLS ID #147788, Daniel Mortier, True North Real Estate LLC. Door County MLS
 - $999,0002 bd3 ba1.8k sqft1863 Hill Rd, Sister Bay, WI 54234For Sale
 MLS ID #147383, Meghan Daubner, Kellstrom-Ray Agency, Inc. Door County MLS
 - $999,9002 bd4 ba2.9k sqft10177 Orchard Dr, Sister Bay, WI 54234For Sale
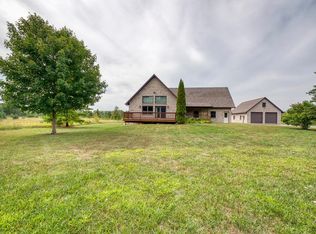 MLS ID #147803, Heather Collins, Kellstrom-Ray Agency, Inc. Door County MLS
 - $949,0003 bd2 ba2.1k sqft10848 Trillium Ln, Sister Bay, WI 54234For Sale
 MLS ID #147577, Brent Hitzeman, Professional Realty of Door County. Door County MLS
 - $975,0003 bd2 ba1.6k sqft9996 Woodcrest Rd, Sister Bay, WI 54234For SaleMLS ID #147581, Heather Collins, Kellstrom-Ray Agency, Inc. Door County MLS
- $1,699,9003 bd2 ba1.7k sqftShoreview Condo, Sister Bay, WI 54234For SaleMLS ID #144014, Brian Tourmo, True North Real Estate LLC. Door County MLS
- $1,500,0004 bd3 ba2.6k sqft1202 State Highway 42, Ellison Bay, WI 54210For SaleMLS ID #147704, MaryKay Shumway, Dwell Door County. Door County MLS
- $1,499,0003 bd3 ba1.9k sqft7004 State Highway 57, Baileys Harbor, WI 54202For SaleMLS ID #147813, Ben Baranczyk, Sarkis & Associates. Door County MLS
- $1,250,0003 bd2 ba1.6k sqft12454 Northern Door Rd, Ellison Bay, WI 54210For SaleMLS ID #147839, Erin Leline, Shorewest Realtors-Door County. Door County MLS
- $1,100,0003 bd3 ba2.1k sqft633 Isle View Rd, Ellison Bay, WI 54210For SaleMLS ID #147328, MaryKay Shumway, Dwell Door County. Door County MLS
- $1,199,9003 bd2 ba1.6k sqftMarina View, Sister Bay, WI 54234For SaleMLS ID #145964, MaryKay Shumway, Dwell Door County. Door County MLS
- $1,495,0002 bd1 ba1k sqft12403 N Maplewood Ln, Ellison Bay, WI 54210For SaleMLS ID #147693, Heather Collins, Kellstrom-Ray Agency, Inc. Door County MLS
- $995,0003 bd3 ba2.8k sqft3155 Gibraltar Rd, Fish Creek, WI 54212For SaleMLS ID #147709, Bonita Smrz, Dwell Door County. Door County MLS
- $1,199,0003 bd2 ba1.7k sqftShoreview Condo, Sister Bay, WI 54234For SaleMLS ID #147256, Tami McFarlane, Restaino & Associates. Door County MLS
- $1,199,0002 bd2 ba1.3k sqftShoreview Condo, Sister Bay, WI 54234For SaleMLS ID #147263, Jamie Sanger, CB Real Estate Group Egg Harbor. Door County MLS
- $875,0002 bd2 ba1.5k sqft3250 Gibraltar Rd, Fish Creek, WI 54212For SaleMLS ID #147407, Deborah Eckert, Kellstrom-Ray Agency, Inc. Door County MLS
- $2,260,0004 bd5 ba2.9k sqft1821 Bay Farm Ln, Washington Island, WI 54246For SaleMLS ID #147523, Jason Gordon, Gordons North Star Realty, LLC. Door County MLS
- $2,100,0003 bd2 ba1.7k sqft7950 State Highway 57, Baileys Harbor, WI 54202For SaleMLS ID #144549, Jamie Sanger, CB Real Estate Group Egg Harbor. Door County MLS
