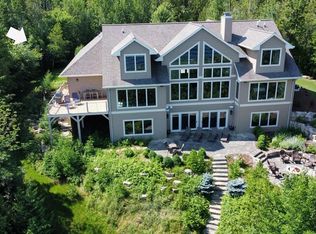
Enjoy the finest of Ellison Bay living at this shorefront home a short walk or ride to downtown. It features phenomenal views of the harbor, Green Bay waters and coastline. The home offers a warm inviting feel with its beautiful woodwork, hickory floors throughout, floor to ceiling stone fireplace, and square log veneer walls in the great room. The plan features a first floor primary suite, beautiful kitchen with center island, separate laundry/pantry room, full masonry stone terrace, a four seasons sunroom with a flagstone stone floor, and so much more. Two spacious guest bedrooms and full bath are upstairs. The backyard has stone paths, firepit, deck and a metal stairway to access the shore and large retractable dock (included). The home is nestled in at the base of an escarpment, a feature so unique to Door County topography, down a fairly steep blacktop driveway, The property also has an oversized garage building with waterview office/studio and second floor unfinished space.
Under contract
$1,890,000
1796 Hillside Dr, Ellison Bay, WI 54210
3beds
2,459sqft
Waterfront-Residential
Built in 1997
2.07 Acres Lot
$-- Zestimate®
$769/sqft
$-- HOA
What's special
Warm inviting feelFirst floor primary suiteTwo spacious guest bedroomsBeautiful woodworkFull masonry stone terraceShorefront homeHickory floors throughout
- 45 days
- 1,655
- 104
Zillow last checked:
Listing updated:
Listed by:
Daniel Mortier 920-421-0098,
True North Real Estate LLC
Source: Door County MLS,MLS#: 147788
Facts & features
Interior
Bedrooms & bathrooms
- Bedrooms: 3
- Bathrooms: 3
- Full bathrooms: 2
- 1/2 bathrooms: 1
Bedroom 1
- Area: 189.1
- Dimensions: 12.2 x 15.5
Bedroom 2
- Area: 219.2
- Dimensions: 16 x 13.7
Bedroom 3
- Area: 219.2
- Dimensions: 16 x 13.7
Bathroom 1
- Area: 85.5
- Dimensions: 9.5 x 9
Bathroom 2
- Area: 25.74
- Dimensions: 3.3 x 7.8
Dining room
- Area: 131.2
- Dimensions: 8 x 16.4
Kitchen
- Area: 170.5
- Dimensions: 15.5 x 11
Living room
- Area: 357
- Dimensions: 17 x 21
Heating
- Forced Air, Propane
Cooling
- Has cooling: Yes
Features
- Ceiling Fan(s), Main Floor Bathroom, Ensuite, Pantry, Vaulted Ceiling(s), Walk-In Closet(s), Walk-in Shower
- Windows: Skylight(s)
Interior area
- Total structure area: 2,459
- Total interior livable area: 2,459 sqft
Video & virtual tour
Property
Parking
- Parking features: Garage, Detached, Paved
- Has garage: Yes
- Has uncovered spaces: Yes
Features
- On waterfront: Yes
- Waterfront features: Bayside, Waterfront
Lot
- Size: 2.07 Acres
- Dimensions: 677 x 155 x 620 x 114
Details
- Parcel number: 0180215322823G
- Zoning: Single Family Res 30000 (SF30)
Construction
Type & style
- Home type: SingleFamily
- Property subtype: Waterfront-Residential
Condition
- Year built: 1997
Community & HOA
Location
- Region: Ellison Bay
Financial & listing details
- Price per square foot: $769/sqft
- Tax assessed value: $1,839,200
- Annual tax amount: $10,836
- Date on market: 8/28/2026
Estimated market value
Not available
Estimated sales range
Not available
Not available
Price history
| Date | Event | Price |
|---|---|---|
| 8/28/2026 | Listed for sale | $1,890,000+104.3%$769/sqft |
Source:  Door County MLS #147788 Report a problem Door County MLS #147788 Report a problem | ||
| 5/8/2020 | Sold | $925,000-5.5%$376/sqft |
Source: Door County MLS #134760 Report a problem | ||
| 1/10/2020 | Listed for sale | $979,000+11%$398/sqft |
Source: True North Real Estate LLC #134760 Report a problem | ||
| 10/21/2016 | Sold | $882,000$359/sqft |
Source: Door County MLS #129184 Report a problem | ||
Public tax history
| Year | Property taxes | Tax assessment |
|---|---|---|
| 2025 | $10,836 +1.9% | $1,494,300 |
| 2024 | $10,637 -5.3% | $1,494,300 +5.6% |
| 2023 | $11,238 +41.3% | $1,414,800 +92% |
| 2022 | $7,953 +7.9% | $737,000 |
| 2021 | $7,370 -1.7% | $737,000 |
| 2020 | $7,494 +5.2% | $737,000 |
| 2019 | $7,126 +4% | $737,000 |
| 2018 | $6,852 +2.3% | $737,000 |
| 2017 | $6,697 -2% | $737,000 |
| 2016 | $6,837 +7% | $737,000 |
| 2015 | $6,388 +1.4% | $737,000 |
| 2014 | $6,298 -13.1% | -- |
| 2013 | $7,246 | $828,200 |
Find assessor info on the county website
Monthly payment
Est. payment
Payment breakdown
Explore the cost of this home by adjusting the details. Changes won't be saved.Climate risks
Neighborhood: 54210
Nearby schools
Schools provided by the listing agent
- District: Gibraltar
Source: Door County MLS. This data may not be complete. We recommend contacting the local school district to confirm school assignments for this home.
- $1,563,700-- bd-- ba-- sqft1802 Hillside Dr, Ellison Bay, WI 54210Off Market
- $3,250,0004 bd5 ba5.4k sqft1818 Hillside Dr, Ellison Bay, WI 54210For Sale
- $958,900-- bd-- ba-- sqft1788 Hillside Dr, Ellison Bay, WI 54210Off Market
- $1,326,200-- bd-- ba-- sqft1792 Hillside Dr, Ellison Bay, WI 54210Off Market

Similar homes
- $1,500,0004 bd3 ba2.6k sqft1202 State Highway 42, Ellison Bay, WI 54210For Sale

 MLS ID #147704, MaryKay Shumway, Dwell Door County. Door County MLS
 - $1,687,0003 bd2 ba2k sqft11150 Old Stage Rd, Sister Bay, WI 54234For Sale
 MLS ID #147804, Diane Taillon, Arbor Crowne Properties. Door County MLS
 - $1,100,0003 bd3 ba2.1k sqft633 Isle View Rd, Ellison Bay, WI 54210For Sale
 MLS ID #147328, MaryKay Shumway, Dwell Door County. Door County MLS
 - $1,200,0004 bd2 ba3.1k sqft12462 Timberline Rd, Ellison Bay, WI 54210For Sale
 MLS ID #147018, Katherine Lindsley, Dwell Door County. Door County MLS
 - $1,250,0003 bd2 ba1.6k sqft12454 Northern Door Rd, Ellison Bay, WI 54210For SaleMLS ID #147839, Erin Leline, Shorewest Realtors-Door County. Door County MLS
- $995,0003 bd3 ba2.8k sqft3155 Gibraltar Rd, Fish Creek, WI 54212For SaleMLS ID #147709, Bonita Smrz, Dwell Door County. Door County MLS
- $1,499,0003 bd3 ba1.9k sqft7004 State Highway 57, Baileys Harbor, WI 54202For SaleMLS ID #147813, Ben Baranczyk, Sarkis & Associates. Door County MLS
- $999,9002 bd4 ba2.9k sqft10177 Orchard Dr, Sister Bay, WI 54234For SaleMLS ID #147803, Heather Collins, Kellstrom-Ray Agency, Inc. Door County MLS
- $999,0002 bd3 ba1.8k sqft1863 Hill Rd, Sister Bay, WI 54234For SaleMLS ID #147383, Meghan Daubner, Kellstrom-Ray Agency, Inc. Door County MLS
- $975,0003 bd2 ba1.6k sqft9996 Woodcrest Rd, Sister Bay, WI 54234For SaleMLS ID #147581, Heather Collins, Kellstrom-Ray Agency, Inc. Door County MLS
- $1,250,0003 bd2 ba1.9k sqftBeachview Estates Condo, Ellison Bay, WI 54210For SaleMLS ID #147338, MaryKay Shumway, Dwell Door County. Door County MLS
- $1,250,0003 bd2 ba1.9k sqftBeachview Estates Condo, Ellison Bay, WI 54210For SaleMLS ID #147339, MaryKay Shumway, Dwell Door County. Door County MLS
- $2,260,0004 bd5 ba2.9k sqft1821 Bay Farm Ln, Washington Island, WI 54246For SaleMLS ID #147523, Jason Gordon, Gordons North Star Realty, LLC. Door County MLS
- $2,100,0003 bd2 ba1.7k sqft7950 State Highway 57, Baileys Harbor, WI 54202For SaleMLS ID #144549, Jamie Sanger, CB Real Estate Group Egg Harbor. Door County MLS
- $1,249,9004 bd4 ba3.4k sqft8125 Chateau Dr, Egg Harbor, WI 54209For SaleMLS ID #147292, Ben Baranczyk, Sarkis & Associates. Door County MLS
- $1,699,9003 bd2 ba1.7k sqftShoreview Condo, Sister Bay, WI 54234For SaleMLS ID #144014, Brian Tourmo, True North Real Estate LLC. Door County MLS
- $1,200,0003 bd3 ba1.9k sqftAnchorage Cove, Egg Harbor, WI 54209For SaleMLS ID #147904, Sarah Adriansen, Mahler Sotheby's International Realty. Door County MLS
- $995,0003 bd3 ba3k sqftBHYC Villas at, Baileys Harbor, WI 54202For SaleMLS ID #147806, Sara Glenn, True North Real Estate LLC. Door County MLS
