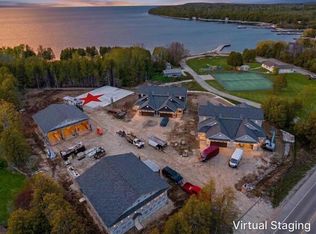
Custom new construction--YOU choose your selections. Welcome to Beachview Estates: water views and immediate sand beach access. This home will have 3 bedrooms, 2 1/2 baths plus a loft, a bonus room, an extra storage room in the attached 2 car garage, a covered patio facing the shore, and so much more. Work with the builder/developer to uniquely customize your home. Includes a large 45' x 14' insulated storage garage onsite for your boat, extra car or other toys. Enjoy incredibly picturesque views of the Ellison Bay harbor, an adjacent tennis court and much more. Walk to dining & shopping. Some photos digitally altered; some show finished unit. Taxes TBD. Appointment only, must be accompanied by Broker or Agent. Call to tour today: to see a finished unit see MLS #147337
Active
$1,250,000
11935 Highway 42 #5, Ellison Bay, WI 54210
3beds
1,940sqft
Condominium
Built in 2026
-- sqft lot
$-- Zestimate®
$644/sqft
$400/mo HOA
What's special
Immediate sand beach accessWater viewsBonus roomAdjacent tennis court
- 142 days
- 119
- 6
Zillow last checked:
Listing updated:
Listed by:
MaryKay Shumway 920-421-0038,
Dwell Door County
Source: Door County MLS,MLS#: 147338
Facts & features
Interior
Bedrooms & bathrooms
- Bedrooms: 3
- Bathrooms: 2
- Full bathrooms: 2
- 1/2 bathrooms: 1
Bedroom 1
- Area: 176.4
- Dimensions: 14 x 12.6
Bedroom 2
- Area: 120
- Dimensions: 12 x 10
Bedroom 3
- Area: 130
- Dimensions: 13 x 10
Bathroom 1
- Area: 30
- Dimensions: 6 x 5
Bathroom 2
- Area: 82.08
- Dimensions: 11.4 x 7.2
Dining room
- Area: 117
- Dimensions: 9 x 13
Kitchen
- Area: 117
- Dimensions: 9 x 13
Living room
- Area: 224
- Dimensions: 16 x 14
Office
- Area: 144.5
- Dimensions: 17 x 8.5
Heating
- Forced Air, Propane
Cooling
- Has cooling: Yes
Interior area
- Total structure area: 1,940
- Total interior livable area: 1,940 sqft
Video & virtual tour
Property
Parking
- Parking features: Garage, Boat, Other, See Remarks
- Has garage: Yes
Details
- Zoning: Mixed Use Commercial (MC)
Construction
Type & style
- Home type: Condo
- Property subtype: Condominium
Materials
- Roof: Shingle
Condition
- Year built: 2026
Utilities & green energy
- Utilities for property: Cable
Community & HOA
HOA
- Has HOA: Yes
- Services included: Common Area Maintenance, Snow Removal, Trash, Water
- HOA fee: $400 monthly
Location
- Region: Ellison Bay
Financial & listing details
- Price per square foot: $644/sqft
- Date on market: 5/23/2026
Estimated market value
Not available
Estimated sales range
Not available
Not available
Price history
| Date | Event | Price |
|---|---|---|
| 6/24/2026 | Price change | $1,250,000+8.7%$644/sqft |
Source:  Door County MLS #147338 Report a problem Door County MLS #147338 Report a problem | ||
| 5/23/2026 | Listed for sale | $1,150,000$593/sqft |
Source: Door County MLS #147338 Report a problem | ||
Public tax history
Tax history is unavailable.
Monthly payment
Est. payment
Payment breakdown
Explore the cost of this home by adjusting the details. Changes won't be saved.Climate risks
Neighborhood: 54210
Nearby schools
Schools provided by the listing agent
- District: Gibraltar
Source: Door County MLS. This data may not be complete. We recommend contacting the local school district to confirm school assignments for this home.
- $1,250,0003 bd2 ba1.9k sqft11935 Highway 42 #6, Ellison Bay, WI 54210For Sale
- $1,299,0003 bd2 ba1.9k sqft11935 Highway 42 #4, Ellison Bay, WI 54210For Sale
- $335,000-- bd-- ba-- sqft11935 State Highway 42, Ellison Bay, WI 54210Off Market
- $312,4004 bd2 ba1.6k sqft11929 State Highway 42, Ellison Bay, WI 54210Off Market
Similar homes
- $1,250,0003 bd2 ba1.9k sqftBeachview Estates Condo, Ellison Bay, WI 54210For Sale
 MLS ID #147339, MaryKay Shumway, Dwell Door County. Door County MLS
 - $750,0002 bd3 ba2.8k sqft1616 Ruckert Ln #1015, Ellison Bay, WI 54210For Sale
 MLS ID #50332770, Steven D Arendt. RANW as distributed by MLS GRID
 - $789,0003 bd2 ba1.8k sqft11842 State Highway 42, Ellison Bay, WI 54210For Sale
 MLS ID #147680, Holly Thomas, Professional Realty of Door County. Door County MLS
 - $1,250,0003 bd2 ba1.6k sqft12454 Northern Door Rd, Ellison Bay, WI 54210For Sale
 MLS ID #147839, Erin Leline, Shorewest Realtors-Door County. Door County MLS
 - $1,100,0003 bd3 ba2.1k sqft633 Isle View Rd, Ellison Bay, WI 54210For SaleMLS ID #147328, MaryKay Shumway, Dwell Door County. Door County MLS
- $795,0003 bd3 ba2.1k sqft11919 Mink River Rd, Ellison Bay, WI 54210For SaleMLS ID #147562, Leah Gieseler-Hantke, Shorewest Realtors-Door County. Door County MLS
- $1,295,0002 bd1 ba1k sqft12403 N Maplewood Ln, Ellison Bay, WI 54210For SaleMLS ID #147693, Heather Collins, Kellstrom-Ray Agency, Inc. Door County MLS
- $1,500,0004 bd3 ba2.6k sqft1202 State Highway 42, Ellison Bay, WI 54210For SaleMLS ID #147704, MaryKay Shumway, Dwell Door County. Door County MLS
- $647,0002 bd2 ba2.3k sqft12042 State Highway 42, Ellison Bay, WI 54210For SaleMLS ID #147336, Michael Thomas, CB Real Estate Group Egg Harbor. Door County MLS
- $679,0003 bd2 ba1.9k sqft2109 Porcupine Bay Rd, Ellison Bay, WI 54210For SaleMLS ID #147559, Amie Olson, Kellstrom-Ray Agency, Inc. Door County MLS
- $999,0002 bd3 ba1.8k sqft1863 Hill Rd, Sister Bay, WI 54234For SaleMLS ID #147383, Meghan Daubner, Kellstrom-Ray Agency, Inc. Door County MLS
- $1,687,0003 bd2 ba2k sqft11150 Old Stage Rd, Sister Bay, WI 54234For SaleMLS ID #147804, Diane Taillon, Arbor Crowne Properties. Door County MLS
- $975,0003 bd2 ba1.6k sqft9996 Woodcrest Rd, Sister Bay, WI 54234For SaleMLS ID #147581, Heather Collins, Kellstrom-Ray Agency, Inc. Door County MLS
- $899,0003 bd2 ba2.1k sqft10848 Trillium Ln, Sister Bay, WI 54234For SaleMLS ID #147577, Brent Hitzeman, Professional Realty of Door County. Door County MLS
- $1,125,0003 bd2 ba1.6k sqftMarina View, Sister Bay, WI 54234For SaleMLS ID #145964, MaryKay Shumway, Dwell Door County. Door County MLS
- $1,189,0002 bd2 ba1.3k sqftShoreview Condo, Sister Bay, WI 54234For SaleMLS ID #147263, Jamie Sanger, CB Real Estate Group Egg Harbor. Door County MLS
- $995,0003 bd3 ba2.8k sqft3155 Gibraltar Rd, Fish Creek, WI 54212For SaleMLS ID #147709, Bonita Smrz, Dwell Door County. Door County MLS
- $799,0003 bd2 ba2.4k sqft10786 Birchwood Dr, Sister Bay, WI 54234For SaleMLS ID #147850, Sara Glenn, True North Real Estate LLC. Door County MLS
- $1,200,0003 bd3 ba1.9k sqftAnchorage Cove, Egg Harbor, WI 54209For SaleMLS ID #147904, Sarah Adriansen, Mahler Sotheby's International Realty. Door County MLS
- $1,219,9003 bd2 ba1.8k sqftHedemora Hills-Lt Swd II, Fish Creek, WI 54212For SaleMLS ID #147664, Heather Smith Homes Team, CB Real Estate Group Egg Harbor. Door County MLS
