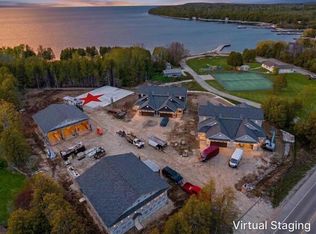
ENJOY THIS NEW BUILD NOW! Must-see opportunity. New construction meets water views and sand beach access. In-town convenience meets neighborhood charm. This custom home is customized down to granite window sills. It offers 3 bedrooms, 2 1/2 baths plus a loft with built-ins, a bonus room, extra storage in the attached 2 car garage, a covered patio for grilling, with a section available for sun access, custom baths, a fireplace, and so much more. Each unit additionally includes a 45' x 14' detached, insulated storage garage for your boat, extra car or other toys. You'll enjoy incredibly picturesque views of the Ellison Bay harbor, an adjacent tennis/pickleball court and much more. Walk to dining and shopping. Some photos digitally altered. Taxes T/B/D. Appointment only, must be accompanied by Broker/Agent. Call to tour today or for more information.
Active
$1,299,000
11935 Highway 42 #4, Ellison Bay, WI 54210
3beds
1,940sqft
Condominium
Built in 2026
-- sqft lot
$-- Zestimate®
$670/sqft
$400/mo HOA
What's special
Loft with built-insSand beach accessGranite window sillsCovered patio for grillingWater viewsBonus roomCustom baths
- 143 days
- 178
- 7
Zillow last checked:
Listing updated:
Listed by:
MaryKay Shumway 920-421-0038,
Dwell Door County
Source: Door County MLS,MLS#: 147337
Facts & features
Interior
Bedrooms & bathrooms
- Bedrooms: 3
- Bathrooms: 2
- Full bathrooms: 2
- 1/2 bathrooms: 1
Bedroom 1
- Area: 176.4
- Dimensions: 14 x 12.6
Bedroom 2
- Area: 120
- Dimensions: 12 x 10
Bedroom 3
- Area: 130
- Dimensions: 13 x 10
Bathroom 1
- Area: 34.8
- Dimensions: 6 x 5.8
Bathroom 2
- Area: 82.08
- Dimensions: 11.4 x 7.2
Dining room
- Area: 117
- Dimensions: 9 x 13
Kitchen
- Area: 117
- Dimensions: 9 x 13
Living room
- Area: 224
- Dimensions: 16 x 14
Office
- Area: 144.5
- Dimensions: 17 x 8.5
Heating
- Forced Air, Propane
Cooling
- Has cooling: Yes
Interior area
- Total structure area: 1,940
- Total interior livable area: 1,940 sqft
Video & virtual tour
Property
Parking
- Parking features: Garage, Boat, Other, See Remarks
- Has garage: Yes
Details
- Zoning: Mixed Use Commercial (MC)
Construction
Type & style
- Home type: Condo
- Property subtype: Condominium
Materials
- Roof: Shingle
Condition
- Year built: 2026
Utilities & green energy
- Utilities for property: Cable
Community & HOA
HOA
- Has HOA: Yes
- Services included: Common Area Maintenance, Snow Removal, Trash, Water
- HOA fee: $400 monthly
Location
- Region: Ellison Bay
Financial & listing details
- Price per square foot: $670/sqft
- Date on market: 5/23/2026
Estimated market value
Not available
Estimated sales range
Not available
Not available
Price history
| Date | Event | Price |
|---|---|---|
| 5/23/2026 | Listed for sale | $1,299,000$670/sqft |
Source:  Door County MLS #147337 Report a problem Door County MLS #147337 Report a problem | ||
Public tax history
Tax history is unavailable.
Monthly payment
Est. payment
Payment breakdown
Explore the cost of this home by adjusting the details. Changes won't be saved.Climate risks
Neighborhood: 54210
Nearby schools
Schools provided by the listing agent
- District: Gibraltar
Source: Door County MLS. This data may not be complete. We recommend contacting the local school district to confirm school assignments for this home.
- $1,250,0003 bd2 ba1.9k sqft11935 Highway 42 #6, Ellison Bay, WI 54210For Sale
- $1,250,0003 bd2 ba1.9k sqft11935 Highway 42 #5, Ellison Bay, WI 54210For Sale

- $335,000-- bd-- ba-- sqft11935 State Highway 42, Ellison Bay, WI 54210Off Market
- $312,4004 bd2 ba1.6k sqft11929 State Highway 42, Ellison Bay, WI 54210Off Market
Similar homes
- $1,250,0003 bd2 ba1.9k sqftBeachview Estates Condo, Ellison Bay, WI 54210For Sale
 MLS ID #147339, MaryKay Shumway, Dwell Door County. Door County MLS
 - $1,250,0003 bd2 ba1.9k sqftBeachview Estates Condo, Ellison Bay, WI 54210For SaleMLS ID #147338, MaryKay Shumway, Dwell Door County. Door County MLS
- $789,0003 bd2 ba1.8k sqft11842 State Highway 42, Ellison Bay, WI 54210For Sale
 MLS ID #147680, Holly Thomas, Professional Realty of Door County. Door County MLS
 - $750,0002 bd3 ba2.8k sqft1616 Ruckert Ln #1015, Ellison Bay, WI 54210For Sale
 MLS ID #50332770, Steven D Arendt. RANW as distributed by MLS GRID
 - $1,890,0003 bd3 ba2.4k sqft1796 Hillside Dr, Ellison Bay, WI 54210For SaleMLS ID #147788, Daniel Mortier, True North Real Estate LLC. Door County MLS
- $1,295,0002 bd1 ba1k sqft12403 N Maplewood Ln, Ellison Bay, WI 54210For SaleMLS ID #147693, Heather Collins, Kellstrom-Ray Agency, Inc. Door County MLS
- $795,0003 bd3 ba2.1k sqft11919 Mink River Rd, Ellison Bay, WI 54210For SaleMLS ID #147562, Leah Gieseler-Hantke, Shorewest Realtors-Door County. Door County MLS
- $1,500,0004 bd3 ba2.6k sqft1202 State Highway 42, Ellison Bay, WI 54210For SaleMLS ID #147704, MaryKay Shumway, Dwell Door County. Door County MLS
- $1,250,0003 bd2 ba1.6k sqft12454 Northern Door Rd, Ellison Bay, WI 54210For SaleMLS ID #147839, Erin Leline, Shorewest Realtors-Door County. Door County MLS
- $1,100,0003 bd3 ba2.1k sqft633 Isle View Rd, Ellison Bay, WI 54210For SaleMLS ID #147328, MaryKay Shumway, Dwell Door County. Door County MLS
- $679,0003 bd2 ba1.9k sqft2109 Porcupine Bay Rd, Ellison Bay, WI 54210For SaleMLS ID #147559, Amie Olson, Kellstrom-Ray Agency, Inc. Door County MLS
- $1,687,0003 bd2 ba2k sqft11150 Old Stage Rd, Sister Bay, WI 54234For SaleMLS ID #147804, Diane Taillon, Arbor Crowne Properties. Door County MLS
- $799,9003 bd3 ba1.5k sqft10405 Northwoods Dr, Sister Bay, WI 54234For SaleMLS ID #147939, MaryKay Shumway, Dwell Door County. Door County MLS
- $999,0002 bd3 ba1.8k sqft1863 Hill Rd, Sister Bay, WI 54234For SaleMLS ID #147383, Meghan Daubner, Kellstrom-Ray Agency, Inc. Door County MLS
- $1,199,0004 bd2 ba2.7k sqftNorthern Door Properties, Sister Bay, WI 54234For SaleMLS ID #147807, Erika Skogg, @Properties- Elleven. Door County MLS
- $899,0003 bd2 ba2.1k sqft10848 Trillium Ln, Sister Bay, WI 54234For SaleMLS ID #147577, Brent Hitzeman, Professional Realty of Door County. Door County MLS
- $975,0003 bd2 ba1.6k sqft9996 Woodcrest Rd, Sister Bay, WI 54234For SaleMLS ID #147581, Heather Collins, Kellstrom-Ray Agency, Inc. Door County MLS
- $1,125,0003 bd2 ba1.6k sqftMarina View, Sister Bay, WI 54234For SaleMLS ID #145964, MaryKay Shumway, Dwell Door County. Door County MLS
- $799,0003 bd2 ba2.4k sqft10786 Birchwood Dr, Sister Bay, WI 54234For SaleMLS ID #147850, Sara Glenn, True North Real Estate LLC. Door County MLS
