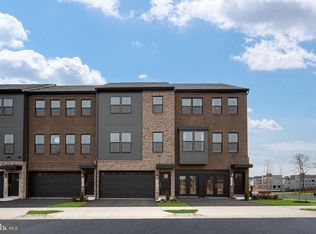
NVHomes proudly presents a brand-new collection of luxury townhomes, beautifully sited backing to forest and adjacent to 5,000 acres of parkland—all in a prime location just minutes from I-66. This exquisite, spacious three-level townhome offers 4 bedrooms, 3 full baths, and 1 half bath, including a convenient entry-level bedroom—perfect for guests or a home office. The exterior showcases timeless brick and HardiPlank siding, along with a 2-car front-load garage and additional driveway parking. The gourmet kitchen is a true centerpiece, featuring a large island, quartz countertops, full quartz backsplash, chimney-style hood, and elegant white shaker cabinetry with crown molding. Light-filled living spaces include large cased windows and 9-foot ceilings on all three levels, creating an open and airy feel throughout. Enjoy a separate dining area that opens to a covered porch overlooking serene parkland—ideal for relaxing or entertaining. The upper level includes a convenient laundry area with washer and dryer included. The luxurious primary suite boasts two walk-in closets and a spa-inspired bath complete with a bench and niche. Experience modern living surrounded by natural beauty—this home truly has it all.
New construction
$699,990
11152 Lanier Farm Loop #1002A, Manassas, VA 20109
4beds
2,269sqft
Townhouse
Built in 2026
-- sqft lot
$699,500 Zestimate®
$309/sqft
$150/mo HOA
What's special
Convenient entry-level bedroomChimney-style hoodBacking to forestAdditional driveway parkingLight-filled living spacesSpacious three-level townhomeLarge island
- 15 days |
- 316 |
- 19 |
Zillow last checked:
Listing updated:
Listed by:
Scott MacDonald 703-652-5760,
RE/MAX Gateway
Source: Bright MLS,MLS#: VAPW2123552
Loading...
Facts & features
Interior
Bedrooms & bathrooms
- Bedrooms: 4
- Bathrooms: 4
- Full bathrooms: 3
- 1/2 bathrooms: 1
- Main level bathrooms: 1
Heating
- ENERGY STAR Qualified Equipment, Programmable Thermostat, Natural Gas
Cooling
- Central Air, Electric
Appliances
- Included: Microwave, Dishwasher, Washer, Dryer, Disposal, Exhaust Fan, Refrigerator, Oven, Cooktop, Gas Water Heater
Features
- Entry Level Bedroom, Family Room Off Kitchen, Kitchen - Gourmet, Breakfast Area, Kitchen Island, Formal/Separate Dining Room, 9'+ Ceilings
- Flooring: Wood
- Doors: Insulated, Sliding Glass
- Windows: Double Pane Windows, Insulated Windows, Screens
- Has basement: No
- Has fireplace: No
Interior area
- Total structure area: 2,269
- Total interior livable area: 2,269 sqft
- Finished area above ground: 2,269
Property
Parking
- Total spaces: 2
- Parking features: Garage Faces Front, Attached
- Attached garage spaces: 2
Accessibility
- Accessibility features: None
Features
- Levels: Three
- Stories: 3
- Pool features: None
Details
- Additional structures: Above Grade
- Parcel number: NO TAX RECORD
- Zoning: 0
- Special conditions: Standard
Construction
Type & style
- Home type: Townhouse
- Architectural style: Traditional
- Property subtype: Townhouse
Materials
- Brick, HardiPlank Type
- Foundation: Slab
Condition
- Excellent
- New construction: Yes
- Year built: 2026
Details
- Builder model: Callahan
- Builder name: NVHomes
Utilities & green energy
- Sewer: Public Sewer
- Water: Public
Community & HOA
Community
- Subdivision: None Available
HOA
- Has HOA: Yes
- Amenities included: Bike Trail, Other
- Services included: Snow Removal, Trash, Other
- HOA fee: $150 monthly
Location
- Region: Manassas
Financial & listing details
- Price per square foot: $309/sqft
- Date on market: 6/22/2026
- Listing agreement: Exclusive Right To Sell
- Ownership: Other
Estimated market value
$699,500
$665,000 - $734,000
$3,711/mo
Price history
| Date | Event | Price |
|---|---|---|
| 6/22/2026 | Listed for sale | $699,990$309/sqft |
Source:  Bright MLS #VAPW2123552 Report a problem Bright MLS #VAPW2123552 Report a problem | ||
Public tax history
Tax history is unavailable.
Monthly payment
Est. payment$--/mo
Payment breakdown
Explore the cost of this home by adjusting the details. Changes won't be saved.All calculations are estimates and provided by Zillow, Inc. for informational purposes only. Actual amounts may vary.
HOA fees may include property taxes on listings classified as Co-Ops. Contact the listing agent and/or owner for fee details.
Mortgage interest rates are dependent on a number of factors, including credit score, down payment, and repayment length. Interest rate data provided by Zillow Group Marketplace, Inc. as of 1/1/1970 from various mortgage lenders with which we have lead or other similar arrangements; the Estimated Payment is an average of those rates.
See how much you could borrow to make a competitive offer.
Climate risks
Neighborhood: 20109
Nearby schools
GreatSchools rating
- 6/10C.A. Sinclair Elementary SchoolGrades: PK-5Distance: 1.6 mi
- 6/10Bull Run Middle SchoolGrades: 6-8Distance: 4.3 mi
- 1/10Unity Reed High SchoolGrades: 9-12Distance: 2.8 mi
Schools provided by the listing agent
- District: Prince William County Public Schools
Source: Bright MLS. This data may not be complete. We recommend contacting the local school district to confirm school assignments for this home.


A local agent can set up tours, give advice and negotiate with sellers.

- Virginia
- Prince William County
- Manassas
- 20109
- 11152 Lanier Farm Loop Unit 1002A
Nearby cities
Nearby neighborhoods
Nearby zip codes
Other Manassas Topics
