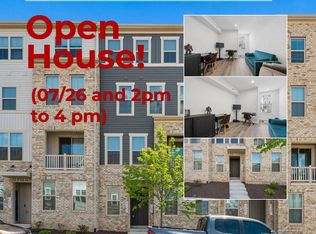
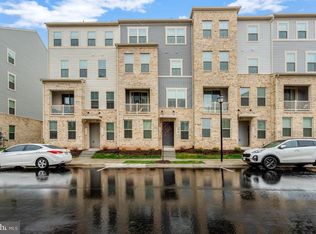
Price Improvement – One of the Best Values in Arcola Town Center! Stunning, like-new 3BR/2.5BA townhouse-style condo offering 2,484 sq ft of modern, open-concept living with an attached garage and private driveway. The main level features a bright gourmet kitchen with quartz countertops, a spacious center island with bar seating, and stylish pendant lighting. Premium stainless-steel appliances including a gas cooktop (vented to the exterior) and a smart double wall oven with self-clean functionality and app-based remote control. These features are perfectly complemented by light cabinetry and luxury plank flooring that flows seamlessly throughout the expansive main level. The living and dining areas seamlessly extend to a spacious covered “Sky Lanai,” featuring a designer inset gas fireplace with built-in LED lighting. Upstairs, the spacious primary suite offers a true retreat with a spa-inspired en suite bath featuring a glass-enclosed shower with built-in bench, along with two walk-in closets. Two additional generously sized bedrooms, a second full bathroom, and a conveniently located stacked washer and dryer complete the upper level. Energy-efficient double-pane windows fill the home with natural light, a smart Nest thermostat offers seamless, app-based temperature control from anywhere for added convenience and efficiency. Residents enjoy access to resort-style amenities including a clubhouse, gym, pool, playgrounds, courtyards, dog park, and scenic walking paths. Recent upgrades full interior paint (2025) with additional touch-ups (2026), new microwave (2024), new cooktop burner gates (QLTY 2 - 2025), replaced toilet seats (2025), smoke and carbon monoxide detectors (2025), modern backsplash installation, window blinds, and upgraded ceiling lighting throughout. Ideally located in the highly desirable Arcola Town Center community, this home provides easy access to highly rated schools, shopping, dining, and major commuter routes, while also being just minutes from wineries, breweries, parks, and outdoor recreation.
Pending
$595,000
24728 Malibu Ter, Sterling, VA 20166
3beds
2,484sqft
:
Get pre-qualified$4,066/mo
Townhouse
Built in 2020
-- sqft lot
$594,300 Zestimate®
$240/sqft
$390/mo HOA
What's special
- 26 days |
- 1,195 |
- 70 |
Likely to sell faster than
Zillow last checked:
Listing updated:
Listed by:
Chris Weathers 703-402-4648,
TTR Sotheby's International Realty (703) 745-1212,
Co-Listing Agent: M. Joseph Reef 703-981-8980,
TTR Sotheby's International Realty
Source: Bright MLS,MLS#: VALO2130016
Facts & features
Interior
Bedrooms & bathrooms
- Bedrooms: 3
- Bathrooms: 3
- Full bathrooms: 2
- 1/2 bathrooms: 1
- Main level bathrooms: 1
Basement
- Area: 0
Heating
- Forced Air, Central, Natural Gas
Cooling
- Central Air, Electric
Appliances
- Included: Microwave, Dishwasher, Disposal, Dryer, Double Oven, Oven, Cooktop, Washer/Dryer Stacked, Washer, Gas Water Heater
- Laundry: Has Laundry, Dryer In Unit, Washer In Unit, Upper Level
Features
- Flooring: Luxury Vinyl, Carpet, Tile/Brick
- Windows: Double Pane Windows, Energy Efficient
- Has basement: No
- Number of fireplaces: 1
- Fireplace features: Gas/Propane
Interior area
- Total structure area: 2,484
- Total interior livable area: 2,484 sqft
- Finished area above ground: 2,484
- Finished area below ground: 0
Property
Parking
- Total spaces: 4
- Parking features: Garage Faces Rear, Inside Entrance, Attached, Driveway, Parking Lot
- Attached garage spaces: 1
- Uncovered spaces: 1
Accessibility
- Accessibility features: None
Features
- Levels: Three
- Stories: 3
- Exterior features: Balcony
- Pool features: Community
- Has view: Yes
- View description: Courtyard, Street
Lot
- Features: Suburban
Details
- Additional structures: Above Grade, Below Grade
- Parcel number: 163266810004
- Zoning: R24
- Special conditions: Standard
Construction
Type & style
- Home type: Townhouse
- Architectural style: Colonial
- Property subtype: Townhouse
Materials
- Vinyl Siding, Brick Veneer
- Foundation: Slab
- Roof: Architectural Shingle
Condition
- Excellent
- New construction: No
- Year built: 2020
Utilities & green energy
- Sewer: Public Sewer
- Water: Public
Community & HOA
Community
- Features: Pool
- Condo and coop fee: $390 monthly
- Subdivision: Arcola Town Center Condo
HOA
- Has HOA: No
- Amenities included: Clubhouse, Common Grounds, Jogging Path, Pool, Tot Lots/Playground, Fitness Center, Dog Park
- Services included: Maintenance Structure, Maintenance Grounds, Management, Parking Fee, Pool(s), Recreation Facility, Reserve Funds, Road Maintenance, Sewer, Snow Removal, Trash, Water
- HOA name: Arcola Town Center Condo
Location
- Region: Sterling
Financial & listing details
- Price per square foot: $240/sqft
- Tax assessed value: $586,430
- Annual tax amount: $4,721
- Date on market: 7/1/2026
- Listing agreement: Exclusive Right To Sell
- Listing terms: VA Loan,Conventional,FHA,FMHA,FNMA,VHDA
- Ownership: Condominium
- Road surface type: Paved
Estimated market value
$594,300
$565,000 - $624,000
$3,498/mo
Price history
| Date | Event | Price |
|---|---|---|
| 7/23/2026 | Pending sale | $595,000$240/sqft |
Source:  Bright MLS #VALO2130016 Report a problem Bright MLS #VALO2130016 Report a problem | ||
| 7/11/2026 | Contingent | $595,000$240/sqft |
Source: Bright MLS #VALO2130016 Report a problem | ||
| 7/1/2026 | Listed for sale | $595,000-4.8%$240/sqft |
Source: Bright MLS #VALO2130016 Report a problem | ||
| 7/1/2026 | Listing removed | $625,000$252/sqft |
Source: Bright MLS #VALO2125302 Report a problem | ||
| 5/29/2026 | Price change | $625,000-3.8%$252/sqft |
Source: Bright MLS #VALO2125302 Report a problem | ||
| 5/14/2026 | Listed for sale | $649,900+45.1%$262/sqft |
Source: Bright MLS #VALO2125302 Report a problem | ||
| 4/17/2025 | Listing removed | $3,299$1/sqft |
Source: Zillow Rentals Report a problem | ||
| 2/18/2025 | Listed for rent | $3,299$1/sqft |
Source: Zillow Rentals Report a problem | ||
| 1/22/2021 | Sold | $447,960$180/sqft |
Source: Public Record Report a problem | ||
Public tax history
| Year | Property taxes | Tax assessment |
|---|---|---|
| 2025 | $4,771 -7.1% | $592,650 -0.2% |
| 2024 | $5,136 +4.4% | $593,760 +5.6% |
| 2023 | $4,921 +18.2% | $562,380 +20.2% |
| 2022 | $4,163 -1.9% | $467,730 +8.1% |
| 2021 | $4,242 | $432,860 |
Find assessor info on the county website
Monthly payment
Est. payment
Payment breakdown
Explore the cost of this home by adjusting the details. Changes won't be saved.Climate risks
Neighborhood: 20166
Nearby schools
GreatSchools rating
- 9/10Elaine E. Thompson ElementaryGrades: K-5Distance: 0.9 mi
- 8/10Stone Hill Middle SchoolGrades: 6-8Distance: 2.6 mi
- 9/10Rock Ridge High SchoolGrades: PK-12Distance: 3.4 mi
Schools provided by the listing agent
- Elementary: Elaine E Thompson
- Middle: Stone Hill
- High: Rock Ridge
- District: Loudoun County Public Schools
Source: Bright MLS. This data may not be complete. We recommend contacting the local school district to confirm school assignments for this home.
- $624,0003 bd3 ba2.5k sqft24726 Malibu Ter, Sterling, VA 20166Sold

- $504,7003 bd2 ba1.6k sqft24734 Malibu Ter, Sterling, VA 20166Off Market
- $580,2003 bd2 ba2.4k sqft24732 Malibu Ter, Sterling, VA 20166Off Market
- $506,4003 bd2 ba1.6k sqft24730 Malibu Ter, Sterling, VA 20166Off Market
- $510,2003 bd2 ba1.6k sqft24724 Malibu Ter, Sterling, VA 20166Off Market
- $513,3003 bd2 ba1.6k sqft24722 Malibu Ter, Sterling, VA 20166Off Market
- $583,2003 bd2 ba2.5k sqft24720 Malibu Ter, Sterling, VA 20166Off Market
- $520,4003 bd3 ba1.6k sqft24716 Malibu Ter, Sterling, VA 20166Off Market
A local agent can set up tours, give advice and negotiate with sellers.
Similar homes
- $607,9903 bd3 ba2.1k sqft42587 Pitlochry Ter, Sterling, VA 20166For Sale
 MLS ID #VALO2128358, sreerekha challapalli, Alluri Realty, Inc.. Bright MLS
 - $637,0003 bd3 ba2.4k sqft24252 Thurso Sq, Sterling, VA 20166For Sale
 MLS ID #VALO2120328, Shane Byrne, Serhant. Bright MLS
 - $609,9993 bd3 ba2.1k sqft42558 Invergordon Ter, Sterling, VA 20166For Sale
 MLS ID #VALO2119310, Bhavani Ghanta, Samson Properties. Bright MLS
 - $549,9003 bd3 ba2.6k sqft42110 Winning Glory Dr, Aldie, VA 20105For Sale
 MLS ID #VALO2130130, Xun Xian, Samson Properties. Bright MLS
 - $565,0003 bd3 ba2.2k sqftStone Mill Corner Condominium, Aldie, VA 20105For SaleMLS ID #VALO2127852, Sarah Metzfield, Real Broker, LLC. Bright MLS
- $509,9903 bd3 ba1.9k sqftStone Mill Corner Condominium, Aldie, VA 20105For SaleMLS ID #VALO2129770, Bill Davis, CENTURY 21 New Millennium. Bright MLS
- $575,0003 bd3 ba2.3k sqftKincora Land Bay D Condominium, Sterling, VA 20166For SaleMLS ID #VALO2130892, Nikki Lagouros, Berkshire Hathaway HomeServices PenFed Realty. Bright MLS
- $588,0003 bd3 ba2.6k sqftLansdowne Town Center Condo, Leesburg, VA 20176For SaleMLS ID #VALO2123938, Millie Zhuo, CENTURY 21 New Millennium. Bright MLS
- $569,9003 bd4 ba2.1k sqftHaymarket Crossing Condominium, Haymarket, VA 20169For SaleMLS ID #VAPW2125130, Robert Moir, RLAH @properties. Bright MLS
- $625,0003 bd3 ba2.5k sqftDiscovery Square Condo, Herndon, VA 20171For SaleMLS ID #VAFX2326358, Carolina Ampuero, Spring Hill Real Estate, LLC.. Bright MLS
- $599,9003 bd3 ba2.4k sqftBuckingham At Loudoun Valley, Ashburn, VA 20148For SaleMLS ID #VALO2128256, Rheema Ziadeh, Redfin Corporation. Bright MLS
- $635,0003 bd4 ba1.5k sqft23133 Hanworth St, Ashburn, VA 20148For SaleMLS ID #VALO2127884, Sarah Reynolds, Keller Williams Realty. Bright MLS
- $629,9903 bd3 ba2.5k sqft22485 Philanthropic Dr, Ashburn, VA 20148For SaleMLS ID #VALO2127434, Jin Wickwire, EXP Realty, LLC. Bright MLS
- $625,0003 bd3 ba1.5k sqft2764 Velocity Rd, Herndon, VA 20171For SaleMLS ID #VAFX2321486, Phillip Brown, Real Broker, LLC. Bright MLS
- $654,9004 bd5 ba1.9k sqft2736 Velocity Rd, Herndon, VA 20171For SaleMLS ID #VAFX2329720, Kathryn Graves, Weichert, REALTORS. Bright MLS
- $674,9004 bd4 ba1.9k sqft23149 Flora Mure Dr, Ashburn, VA 20148For SaleMLS ID #VALO2131602, Bishal Karki, DMV Realty, INC.. Bright MLS
- $760,0004 bd4 ba2.5k sqft42274 Peregrine Ter, Ashburn, VA 20148For SaleMLS ID #VALO2129360, Kim Migliore, Keller Williams Realty. Bright MLS
- $665,0003 bd3 ba2.5k sqft43428 Stonewood Crossing Ter, Ashburn, VA 20148For SaleMLS ID #VALO2128458, Sarah Reynolds, Keller Williams Realty. Bright MLS
- $664,9903 bd3 ba2.4k sqft42657 Darala Dr, Ashburn, VA 20147New ConstructionBright MLS
- $585,0003 bd3 ba1.5k sqftMetropark At Arrowbrook, Herndon, VA 20171For SaleMLS ID #VAFX2292286, Sarah Reynolds, Keller Williams Realty. Bright MLS
