Skip main navigation
Off market
Street View
  • $729,900

    11154 Alendale Ct, Manassas, VA 20112

    4beds
    2,390sqft
    SingleFamily
    Built in 1987
    1.84 Acres Lot
    $729,900 Zestimate®
    $305/sqft
    $3,863 Estimated rent

    Home value

    $729,900

    $693,000 - $766,000

    $3,863/mo

    Zestimate® history
    Loading
    Loading...

    Owner options

    List your home for rent

    $3,863/mo

    Rent Zestimate®

    Find your next renter with Zillow Rental Manager. Plus, with online applications, you can quickly screen prospective tenants – for free.

    Learn more

    $3,863/mo

    Rent Zestimate®

    Refinance and save

    $4,398/mo

    Est. payment

    Refinancing to a lower rate could help reduce your monthly payments and save thousands over the life of the loan.

    See today's rates

    $4,398/mo

    Est. payment

    Explore your selling options

    Work with a Zillow partner agent

    Leverage their expertise and Zillow's premium Showcase listings to get your home seen by more buyers.

    Get started

    List with your own agent

    Get your home in front of millions of buyers by listing it on Zillow.

    Learn how to do it

    Sell it yourself

    Take full control of how buyers see your home on Zillow by listing For Sale by Owner (FSBO).

    List your home

    What's special

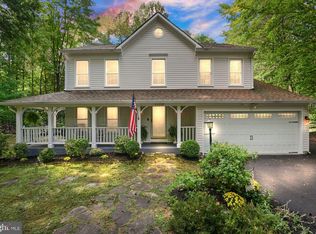
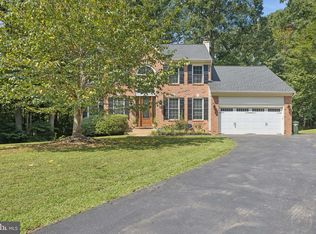
    Welcome home to your Beautiful 4 Bedroom/3.5 Bath Colonial located in the exclusive Riverview Estates community! Sited on 1.84 acre lot with tons of privacy! **COMCAST HIGH-SPEED INTERNET & VERIZON FIOS IS ALSO IN THE COMMUNITY! **BRAND NEW SIDING,BRAND NEW WINDOWS, NEW SEPTIC PUMP + SO MUCH MORE! You are greeted by NEWER GLEAMING HARDWOOD FLOORS ON THE MAIN LEVEL. Enjoy the spacious Living room & Separate Dining room featuring a Bay window & dental molding. It is a great space for large family gatherings! The Kitchen features upgraded Maple cabinets, NEW SS APPLIANCES, GRANITE COUNTERTOPS & TILED BACKSPLASH. The family room is very nice and boasts a lovely Wood Stove w/mantel. Off of the Family is a glass door which leads you out to the Multiple (3) decks. A great space to entertain family and friends! The rear yard is absolutely beautiful and private! Cleared and backs to woods. Tons of space for the kiddo's. Upstairs boasts 4 spacious bedrooms, 2 RECENTLY RENOVATED Full baths & Laundry room! The Master Bedroom has a walk-in closet & crown molding. The Master Bathroom has recently been renovated ( 1yr old)! The Hallway bath has Granite countertops, tub/shower combo & tiled flooring. Enjoy the Walk-out Basement which has a finished recreation room, 3rd full bath & a small wet bar w/cabinets. Lots of storage in lower level. For those hobbyists, this home features a large WORKSHOP (21X20) outside , regular shed, (21x24 Outbuilding) which houses a boat & a 3rd outbuilding for extra parking. ** All outbuildings are being sold As-is, where is** The driveway can fit a nice sized RV + additional parking for cars + a 2 car front load garage. THIS HOME HAS SO MUCH TO OFFER! ENJOY PRIVATE DUGAN PARK on the Occoquan Reservoir : Bring your kayak or canoe, party in the pavilion, fish off the pier and join the Bass Fishing Tournament Series., have a cookout. Wonderful Location near the Occoquan off Davis Ford, with quick access to Prince William Parkway to 95, Quantico & Belvoir and Minutes to the VRE Commuter Station in Old Town, or Quick Drive through Clifton to Fairfax

    This property is off market, which means it's not currently listed for sale or rent on Zillow. This may be different from what's available on other websites or public sources.

    Facts & features

    Interior

    Bedrooms & bathrooms
    • Bedrooms: 4
    • Bathrooms: 4
    • Full bathrooms: 3
    • 1/2 bathrooms: 1
    Heating
    • Heat pump, Electric, Wood / Pellet
    Cooling
    • Central
    Appliances
    • Included: Dishwasher, Dryer, Microwave, Refrigerator, Washer
    Features
    • Ceiling Fan(s), Dining Area, Crown Molding, Carpet, Breakfast Area, Family Room Off Kitchen
    • Flooring: Tile, Carpet, Hardwood, Linoleum / Vinyl
    • Basement: Finished
    • Has fireplace: Yes
    Interior area
    • Total interior livable area: 2,390 sqft
    • Finished area below ground: 476

    Property

    Parking
    • Total spaces: 6
    • Parking features: Garage - Attached
    Features
    • Exterior features: Vinyl
    Lot
    • Size: 1.84 Acres
    Details
    • Parcel number: 7994514627
    • Special conditions: Standard

    Construction

    Type & style
    • Home type: SingleFamily
    • Architectural style: Colonial
    Materials
    • Roof: Asphalt
    Condition
    • Year built: 1987

    Community & neighborhood

    Location
    • Region: Manassas

    Other

    Other facts
    • Appliances: Dishwasher, Built-in Microwave, Exhaust Fan, Dryer, Washer, Bar Fridge, Stove, Water Conditioner - Owned
    • AssociationYN: true
    • FireplaceYN: true
    • InteriorFeatures: Ceiling Fan(s), Dining Area, Crown Molding, Carpet, Breakfast Area, Family Room Off Kitchen
    • GarageYN: true
    • AttachedGarageYN: true
    • HeatingYN: true
    • CoolingYN: true
    • StructureType: Detached
    • ConstructionMaterials: Vinyl Siding
    • Heating: Heat Pump
    • Cooling: Heat Pump, Ceiling Fan(s)
    • StoriesTotal: 3
    • ArchitecturalStyle: Colonial
    • OpenParkingSpaces: 4
    • SpecialListingConditions: Standard
    • ParkingFeatures: Driveway, Paved Driveway, Off Street, Other, Attached Garage, Garage Door Opener, Private, Asphalt, Garage Faces Front
    • CoveredSpaces: 2
    • BelowGradeFinishedArea: 476
    • MlsStatus: Pending
    • TaxAnnualAmount: 5000.0

    Price history

    DateEventPrice
    10/20/2020Sold$545,000+3.8%$228/sqft
    Source: Public Record Report a problem
    9/18/2020Pending sale$525,000$220/sqft
    Source: RE/MAX Regency #VAPW504144 Report a problem
    9/16/2020Listed for sale$525,000+49.1%$220/sqft
    Source: RE/MAX Regency #VAPW504144 Report a problem
    5/22/2003Sold$352,000$147/sqft
    Source: Public Record Report a problem

    Public tax history

    YearProperty taxesTax assessment
    2025$5,788 -1.2%$590,300 +0.2%
    2024$5,861 +1.5%$589,300 +6.2%
    2023$5,773 -1.4%$554,800 +7%
    2022$5,858 -3.2%$518,600 +4.5%
    2021$6,050 +21%$496,100 +22.5%
    2020$5,001 +98.6%$405,100 -2.9%
    2019$2,518 -49.4%$417,000 +1.3%
    2018$4,971 +2.7%$411,700 +2.6%
    2017$4,840 -1.8%$401,100 -0.5%
    2016$4,928 +9.7%$403,200 +3.5%
    2015$4,494 $389,500 +8.5%
    2014$4,494 $359,100 +1.6%
    2013-- $353,500 +4.2%
    2012-- $339,200 +9%
    2010-- $311,100 -0.4%
    2009-- $312,400 -28.1%
    2008-- $434,200 -10.3%
    2007-- $484,200 -4.4%
    2006-- $506,300 +23.7%
    2005-- $409,400 +15.6%
    2004-- $354,100 +12%
    2003-- $316,200 +20%
    2002-- $263,400 +11.4%
    2001-- $236,400

    Find assessor info on the county website

    Neighborhood: 20112

    Nearby schools

    GreatSchools rating
    Schools provided by the listing agent
    • Elementary: SIGNAL HILL
    • Middle: PARKSIDE
    • High: OSBOURN PARK
    • District: PRINCE WILLIAM COUNTY PUBLIC SCHOOLS

    Source: The MLS. This data may not be complete. We recommend contacting the local school district to confirm school assignments for this home.

    Get a cash offer in 3 minutes
    Find out how much your home could sell for in as little as 3 minutes with a no-obligation cash offer.
    Estimated market value
    $729,900
    Get a cash offer in 3 minutes
    Find out how much your home could sell for in as little as 3 minutes with a no-obligation cash offer.
    Estimated market value
    $729,900