Occoquan River Access: HOA Fee includes Key access to Dugan Park in the neighborhood which has a dock, kayak storage, boat slip, playground and pavilion with grills. Welcome to this exceptional home, where timeless elegance meets modern comfort. From the moment you walk in the door, you will feel at home. You’ll be captivated by the inviting living spaces with beautiful nature views from every window. The stunning kitchen, which was newly updated this year, features gleaming white quartz counter tops, brand-new stainless-steel appliances and a elegant subway tile backsplash. The cabinets were designed by KraftMaid Cabinetry. Sunlight pours in through abundant windows highlighting the sleek stainless-steel sink paired with a designer brushed gold facet for a modern touch. Whether you’re preparing a quiet family meal or hosting friends, this space is ready to impress. The primary suite offers a spacious and serene escape with a spa-like en-suite bathroom featuring a brand new shower and flooring. Additional bedrooms provide comfort and versatility, perfect for family, guests, or a home office. Enjoy a move-in ready feel with fresh designer paint on the main and upper level. The lower level is primed for customization, offering open space and bathroom plumbing rough-in for added convenience with storage space galore. Step outside to discover a beautifully designed backyard, ideal for entertaining, gardening, or simply enjoying a peaceful moment. This outdoor space is an extension of the home, offering endless possibilities for creating memories. Every detail of this home has been carefully considered, making it a perfect blend of beauty, comfort, and practicality. Schedule your private tour today and experience all this home has to offer.
Sold for $700,000
$700,000
11150 Alendale Ct, Manassas, VA 20112
4beds
2,086sqft
Single Family Residence
Built in 1987
2.12 Acres Lot
$705,500 Zestimate®
$336/sqft
$3,521 Estimated rent
Home value
$705,500
$656,000 - $762,000
$3,521/mo
Zestimate® history
Owner options
List your home for rent
$3,521/mo
Rent Zestimate®
Find your next renter with Zillow Rental Manager. Plus, with online applications, you can quickly screen prospective tenants – for free.
$3,521/mo
Rent Zestimate®
Refinance and save
$4,569/mo
Est. payment
Refinancing to a lower rate could help reduce your monthly payments and save thousands over the life of the loan.
$4,569/mo
Est. payment
Explore your selling options
Work with a Zillow partner agent
Leverage their expertise and Zillow's premium Showcase listings to get your home seen by more buyers.
Get startedList with your own agent
Get your home in front of millions of buyers by listing it on Zillow.
Learn how to do itSell it yourself
Take full control of how buyers see your home on Zillow by listing For Sale by Owner (FSBO).
List your homeWhat's special
Zillow last checked:
Listing updated:
Listed by:
Les Wall 703-220-2277,
LPT Realty, LLC,
Co-Listing Agent: Angela R Wall 661-492-7728,
LPT Realty, LLC
Bought with:
Lloyd Rittiner, 0225250574
Pearson Smith Realty LLC
Source: Bright MLS,MLS#: VAPW2104376
Facts & features
Interior
Bedrooms & bathrooms
- Bedrooms: 4
- Bathrooms: 3
- Full bathrooms: 2
- 1/2 bathrooms: 1
- Main level bathrooms: 1
Rooms
- Room types: Living Room, Dining Room, Primary Bedroom, Bedroom 2, Bedroom 3, Bedroom 4, Kitchen, Basement, Foyer, Laundry, Office, Bathroom 2, Primary Bathroom, Half Bath
Primary bedroom
- Features: Walk-In Closet(s), Ceiling Fan(s), Flooring - Luxury Vinyl Plank
- Level: Upper
- Area: 187 Square Feet
- Dimensions: 11 x 17
Bedroom 2
- Features: Flooring - Luxury Vinyl Plank
- Level: Upper
- Area: 99 Square Feet
- Dimensions: 9 x 11
Bedroom 3
- Features: Ceiling Fan(s), Flooring - Luxury Vinyl Plank, Walk-In Closet(s)
- Level: Upper
- Area: 120 Square Feet
- Dimensions: 10 x 12
Bedroom 4
- Features: Ceiling Fan(s), Flooring - Luxury Vinyl Plank, Walk-In Closet(s)
- Level: Upper
- Area: 140 Square Feet
- Dimensions: 10 x 14
Primary bathroom
- Features: Double Sink, Recessed Lighting, Soaking Tub, Bathroom - Walk-In Shower, Flooring - Luxury Vinyl Tile
- Level: Upper
- Area: 63 Square Feet
- Dimensions: 7 x 9
Bathroom 2
- Features: Countertop(s) - Solid Surface, Flooring - Tile/Brick
- Level: Upper
- Area: 42 Square Feet
- Dimensions: 7 x 6
Basement
- Features: Countertop(s) - Solid Surface, Flooring - Concrete
- Level: Lower
- Area: 1189 Square Feet
- Dimensions: 41 x 29
Dining room
- Features: Fireplace - Wood Burning, Flooring - HardWood, Lighting - Ceiling
- Level: Main
- Area: 285 Square Feet
- Dimensions: 19 x 15
Foyer
- Features: Crown Molding, Flooring - HardWood
- Level: Main
- Area: 104 Square Feet
- Dimensions: 8 x 13
Half bath
- Features: Countertop(s) - Quartz, Flooring - HardWood, Lighting - Pendants
- Level: Main
- Area: 20 Square Feet
- Dimensions: 5 x 4
Kitchen
- Features: Flooring - HardWood, Eat-in Kitchen, Kitchen - Electric Cooking, Recessed Lighting, Pantry, Countertop(s) - Quartz
- Level: Main
- Area: 99 Square Feet
- Dimensions: 11 x 9
Laundry
- Level: Upper
- Area: 30 Square Feet
- Dimensions: 5 x 6
Living room
- Features: Flooring - HardWood, Crown Molding
- Level: Main
- Area: 208 Square Feet
- Dimensions: 16 x 13
Office
- Features: Crown Molding, Chair Rail, Flooring - HardWood, Formal Dining Room
- Level: Main
- Area: 132 Square Feet
- Dimensions: 12 x 11
Heating
- Heat Pump, Electric
Cooling
- Central Air, Electric
Appliances
- Included: Energy Efficient Appliances, Electric Water Heater
- Laundry: Upper Level, Laundry Room
Features
- Soaking Tub, Bathroom - Walk-In Shower, Ceiling Fan(s), Chair Railings, Crown Molding, Dining Area, Floor Plan - Traditional, Eat-in Kitchen, Kitchen - Gourmet, Kitchen - Table Space, Pantry, Primary Bath(s), Recessed Lighting, Store/Office, Upgraded Countertops, Walk-In Closet(s)
- Flooring: Wood
- Basement: Exterior Entry,Walk-Out Access,Sump Pump
- Number of fireplaces: 1
- Fireplace features: Brick
Interior area
- Total structure area: 3,053
- Total interior livable area: 2,086 sqft
- Finished area above ground: 2,086
- Finished area below ground: 0
Property
Parking
- Total spaces: 2
- Parking features: Storage, Attached
- Attached garage spaces: 2
Accessibility
- Accessibility features: None
Features
- Levels: Two
- Stories: 2
- Pool features: None
Lot
- Size: 2.12 Acres
Details
- Additional structures: Above Grade, Below Grade, Outbuilding
- Parcel number: 7994516327
- Zoning: A1
- Special conditions: Standard
Construction
Type & style
- Home type: SingleFamily
- Architectural style: Other
- Property subtype: Single Family Residence
Materials
- Vinyl Siding
- Foundation: Permanent
Condition
- New construction: No
- Year built: 1987
Utilities & green energy
- Sewer: Septic = # of BR
- Water: Well
Community & HOA
Community
- Subdivision: Riverview Estates
HOA
- Has HOA: Yes
- HOA fee: $134 annually
Location
- Region: Manassas
Financial & listing details
- Price per square foot: $336/sqft
- Tax assessed value: $574,900
- Annual tax amount: $5,848
- Date on market: 9/20/2025
- Listing agreement: Exclusive Right To Sell
- Inclusions: Ge Refrigerator / Freezer In Garage; Americana Refrigerator / Freezer In Basement
- Exclusions: Philco Ford Freezer In Garage
- Ownership: Fee Simple
Price history
| Date | Event | Price |
|---|---|---|
| 10/17/2025 | Sold | $700,000+0.3%$336/sqft |
Source:  Bright MLS #VAPW2104376 Report a problem Bright MLS #VAPW2104376 Report a problem | ||
| 9/28/2025 | Listing removed | $698,000$335/sqft |
Source: Bright MLS #VAPW2104376 Report a problem | ||
| 9/20/2025 | Listed for sale | $698,000+68.2%$335/sqft |
Source: Bright MLS #VAPW2104376 Report a problem | ||
| 4/20/2009 | Sold | $415,000-2.4%$199/sqft |
Source: Public Record Report a problem | ||
| 2/15/2009 | Listed for sale | $425,000+94.5%$204/sqft |
Source: Keller Williams Realty #PW6982935 Report a problem | ||
| 5/1/1998 | Sold | $218,500$105/sqft |
Source: Public Record Report a problem | ||
Public tax history
| Year | Property taxes | Tax assessment |
|---|---|---|
| 2025 | $5,637 -1.6% | $574,900 -0.2% |
| 2024 | $5,726 +1.5% | $575,800 +6.2% |
| 2023 | $5,641 -1.5% | $542,100 +7% |
| 2022 | $5,725 -3.4% | $506,600 +4.3% |
| 2021 | $5,923 +20.8% | $485,500 +22.3% |
| 2020 | $4,902 +99.2% | $396,900 -2.6% |
| 2019 | $2,461 -49.7% | $407,600 +0.5% |
| 2018 | $4,895 +0.8% | $405,400 +2.7% |
| 2017 | $4,855 | $394,900 -0.6% |
| 2016 | $4,855 +9.7% | $397,100 +3.5% |
| 2015 | $4,426 | $383,500 +8.5% |
| 2014 | $4,426 | $353,600 +1.7% |
| 2013 | -- | $347,800 +4.2% |
| 2012 | -- | $333,700 +8.9% |
| 2010 | -- | $306,500 -0.4% |
| 2009 | -- | $307,800 -28% |
| 2008 | -- | $427,500 -10.3% |
| 2007 | -- | $476,500 -4.2% |
| 2006 | -- | $497,300 +23.7% |
| 2005 | -- | $401,900 +15.7% |
| 2004 | -- | $347,300 +10% |
| 2003 | -- | $315,700 +20.1% |
| 2002 | -- | $262,900 +12.6% |
| 2001 | -- | $233,500 |
Find assessor info on the county website
Neighborhood: 20112
Nearby homes
- $797,6004 bd4 ba3.5k sqft6166 River Forest Dr, Manassas, VA 20112Off Market
- $770,0004 bd4 ba3.7k sqft6162 River Forest Dr, Manassas, VA 20112Sold
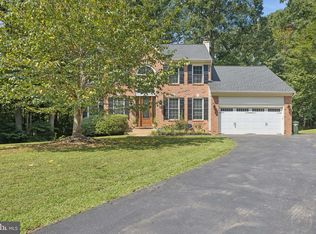
- $709,7004 bd4 ba2.3k sqft11154 Alendale Ct, Manassas, VA 20112Off Market
- $747,6004 bd3 ba2.4k sqft6170 River Forest Dr, Manassas, VA 20112Off Market
- $824,3004 bd4 ba3k sqft11158 Alendale Ct, Manassas, VA 20112Off Market
- $815,0004 bd4 ba2.8k sqft6153 River Forest Dr, Manassas, VA 20112Sold
- $785,2004 bd4 ba3.1k sqft6151 River Forest Dr, Manassas, VA 20112Off Market
- $787,6003 bd2 ba2.7k sqft6174 River Forest Dr, Manassas, VA 20112Off Market
Nearby schools
GreatSchools rating
- 7/10Signal Hill Elementary SchoolGrades: PK-5Distance: 3.5 mi
- 4/10Parkside Middle SchoolGrades: 6-8Distance: 5.4 mi
- 5/10Osbourn Park High SchoolGrades: 9-12Distance: 4.8 mi
Schools provided by the listing agent
- Elementary: Signal Hill
- Middle: Parkside
- High: Osbourn Park
- District: Prince William County Public Schools
Source: Bright MLS. This data may not be complete. We recommend contacting the local school district to confirm school assignments for this home.
Get a cash offer in 3 minutes
Find out how much your home could sell for in as little as 3 minutes with a no-obligation cash offer.
Estimated market value
$705,500
Get a cash offer in 3 minutes
Find out how much your home could sell for in as little as 3 minutes with a no-obligation cash offer.
Estimated market value
$705,500
- Virginia
- Prince William County
- Manassas
- 20112
- 11150 Alendale Ct
