Welcome to this beautifully updated three-level home nestled on a private, wooded lot of more than one acre in sought-after Riverview Estates. Offering a blend of modern upgrades, comfortable living spaces, and natural surroundings, this property provides the perfect balance of privacy and convenience. A welcoming front porch and refreshed exterior create an inviting first impression. Inside, the main level features spacious living and dining areas, enhanced by updated vinyl plank flooring and abundant natural light. The heart of the home is the extensively renovated kitchen, completed in 2024, showcasing premium quartz countertops, updated cabinetry, stylish lighting, a dedicated coffee bar, and newer appliances, creating a functional and attractive space for everyday living and entertaining. The adjacent breakfast area and family room offer a warm gathering space centered around a charming wood-burning fireplace. French doors lead to an expansive deck overlooking mature trees and peaceful outdoor views. Upstairs, the generous primary suite features vaulted ceilings, a large walk-in closet, and a beautifully remodeled en-suite bath completed in 2024. Three additional bedrooms and an updated hall bath provide comfortable accommodations. Recessed lighting and ceiling fans were added to the bedrooms, enhancing both style and functionality. The finished lower level offers exceptional flexibility with a spacious recreation or bonus room, a full bath, and plenty of room for hobbies, fitness, media, or work-from-home needs. This versatile space is ideal for a variety of lifestyles. Over the years, the home has benefited from numerous significant improvements, including replacement windows and French doors in 2023, a new HVAC system in 2024, updated water filtration equipment in 2024, a new well motor and pressure tank in 2025, a remodeled powder room in 2023, and a refreshed front porch with a stained wood entry door and wrapped columns in 2022. Additional enhancements include garage updates, exterior motion-sensor lighting, a security system installation, and a refreshed fireplace feature wall. Outdoor enthusiasts will appreciate the opportunity to enjoy nearby river access through optional membership at Dugan Park, which offers amenities including a boat launch, floating dock, pavilion, playground, open green space, fishing opportunities, and access for kayaking or paddleboarding. Surrounded by mature trees and natural beauty, this property offers a peaceful setting while remaining conveniently located near shopping, dining, recreation, and commuter routes. With extensive updates already completed and a desirable location, this move-in-ready home presents a wonderful opportunity to enjoy space, privacy, and modern comfort in Riverview Estates.
Sold for $815,000
Zestimate®
$815,000
6153 River Forest Dr, Manassas, VA 20112
4beds
2,864sqft
Single Family Residence
Built in 1987
1.7 Acres Lot
$815,000 Zestimate®
$285/sqft
$4,280 Estimated rent
Home value
$815,000
$758,000 - $872,000
$4,280/mo
Zestimate® history
Owner options
List your home for rent
$4,280/mo
Rent Zestimate®
Find your next renter with Zillow Rental Manager. Plus, with online applications, you can quickly screen prospective tenants – for free.
$4,280/mo
Rent Zestimate®
Refinance and save
$4,944/mo
Est. payment
Refinancing to a lower rate could help reduce your monthly payments and save thousands over the life of the loan.
$4,944/mo
Est. payment
Explore your selling options
Work with a Zillow partner agent
Leverage their expertise and Zillow's premium Showcase listings to get your home seen by more buyers.
Get startedList with your own agent
Get your home in front of millions of buyers by listing it on Zillow.
Learn how to do itSell it yourself
Take full control of how buyers see your home on Zillow by listing For Sale by Owner (FSBO).
List your homeWhat's special
Family roomStylish lightingCharming wood-burning fireplaceRefreshed fireplace feature wallUpdated hall bathBeautifully updated three-level homeRefreshed exterior
Zillow last checked:
Listing updated:
Listed by:
Deb Williams 703-953-8233,
Pearson Smith Realty, LLC,
Co-Listing Agent: Mathew Brodman 571-457-9660,
Pearson Smith Realty, LLC
Bought with:
Casi Carey
Property Collective
Source: Bright MLS,MLS#: VAPW2121492
Facts & features
Interior
Bedrooms & bathrooms
- Bedrooms: 4
- Bathrooms: 4
- Full bathrooms: 3
- 1/2 bathrooms: 1
- Main level bathrooms: 1
Basement
- Area: 1176
Heating
- Heat Pump, Electric
Cooling
- Ceiling Fan(s), Central Air, Electric
Appliances
- Included: Microwave, Dishwasher, Disposal, Dryer, Exhaust Fan, Ice Maker, Oven/Range - Electric, Refrigerator, Stainless Steel Appliance(s), Cooktop, Washer, Water Heater, Electric Water Heater
Features
- Soaking Tub, Bathroom - Stall Shower, Bathroom - Tub Shower, Bathroom - Walk-In Shower, Breakfast Area, Ceiling Fan(s), Dining Area, Family Room Off Kitchen, Open Floorplan, Formal/Separate Dining Room, Eat-in Kitchen, Kitchen Island, Kitchen - Table Space, Pantry, Primary Bath(s), Recessed Lighting, Upgraded Countertops
- Flooring: Wood
- Doors: French Doors
- Windows: Bay/Bow, Double Pane Windows, Screens
- Basement: Connecting Stairway,Finished,Heated,Improved,Interior Entry,Walk-Out Access
- Number of fireplaces: 1
- Fireplace features: Mantel(s), Wood Burning
Interior area
- Total structure area: 3,340
- Total interior livable area: 2,864 sqft
- Finished area above ground: 2,164
- Finished area below ground: 700
Property
Parking
- Total spaces: 2
- Parking features: Garage Faces Front, Garage Door Opener, Inside Entrance, Asphalt, Driveway, Attached
- Attached garage spaces: 2
- Has uncovered spaces: Yes
Accessibility
- Accessibility features: None
Features
- Levels: Three
- Stories: 3
- Patio & porch: Deck, Porch
- Pool features: None
- Has view: Yes
- View description: Garden, Trees/Woods
Lot
- Size: 1.7 Acres
- Features: Backs to Trees, Landscaped, Premium, Private, Wooded
Details
- Additional structures: Above Grade, Below Grade
- Parcel number: 7994610247
- Zoning: A1
- Special conditions: Standard
Construction
Type & style
- Home type: SingleFamily
- Architectural style: Colonial
- Property subtype: Single Family Residence
Materials
- Vinyl Siding
- Foundation: Concrete Perimeter
Condition
- New construction: No
- Year built: 1987
Details
- Builder model: Raleigh
- Builder name: NV Homes
Utilities & green energy
- Sewer: Septic = # of BR
- Water: Well
Community & HOA
Community
- Security: Main Entrance Lock, Smoke Detector(s)
- Subdivision: Riverview Estates
HOA
- Has HOA: No
Location
- Region: Manassas
Financial & listing details
- Price per square foot: $285/sqft
- Tax assessed value: $652,300
- Annual tax amount: $6,262
- Date on market: 6/4/2026
- Listing agreement: Exclusive Right To Sell
- Ownership: Fee Simple
Price history
| Date | Event | Price |
|---|---|---|
| 7/10/2026 | Sold | $815,000-1.2%$285/sqft |
Source:  Bright MLS #VAPW2121492 Report a problem Bright MLS #VAPW2121492 Report a problem | ||
| 6/13/2026 | Pending sale | $825,000$288/sqft |
Source: Bright MLS #VAPW2121492 Report a problem | ||
| 6/4/2026 | Listed for sale | $825,000+32.5%$288/sqft |
Source: Bright MLS #VAPW2121492 Report a problem | ||
| 5/28/2021 | Sold | $622,556+7.4%$217/sqft |
Source: Public Record Report a problem | ||
| 4/27/2021 | Pending sale | $579,900$202/sqft |
Source:  Weichert Pro #VAPW518000 Report a problem Weichert Pro #VAPW518000 Report a problem | ||
| 4/22/2021 | Listed for sale | $579,900$202/sqft |
Source: Weichert Pro #VAPW518000 Report a problem | ||
Public tax history
| Year | Property taxes | Tax assessment |
|---|---|---|
| 2025 | $41 -3.7% | $623,400 +0.1% |
| 2024 | $43 -99.3% | $622,600 +6.2% |
| 2023 | $6,103 -1.3% | $586,500 +7.1% |
| 2022 | $6,181 +6704.2% | $547,800 +5.4% |
| 2021 | $91 -98.3% | $519,900 +23.2% |
| 2020 | $5,205 +97.4% | $422,000 -3.4% |
| 2019 | $2,637 -48.8% | $436,700 +2.4% |
| 2018 | $5,151 +2.7% | $426,600 +2.6% |
| 2017 | $5,015 +5426.8% | $415,600 -0.6% |
| 2016 | $91 +1.4% | $417,900 +7.7% |
| 2015 | $89 | $387,900 +8.5% |
| 2014 | $89 | $357,400 +1.6% |
| 2013 | -- | $351,600 +4.2% |
| 2012 | -- | $337,400 +9% |
| 2010 | -- | $309,500 -0.4% |
| 2009 | -- | $310,800 -28.2% |
| 2008 | -- | $432,900 -10.3% |
| 2007 | -- | $482,800 -4.4% |
| 2006 | -- | $505,000 +23.7% |
| 2005 | -- | $408,100 +15.7% |
| 2004 | -- | $352,600 +10.2% |
| 2003 | -- | $320,100 +19.9% |
| 2002 | -- | $266,900 +12.8% |
| 2001 | -- | $236,600 |
Find assessor info on the county website
Neighborhood: 20112
Nearby homes
- $780,0004 bd4 ba3.5k sqft6159 River Forest Dr, Manassas, VA 20112Sold
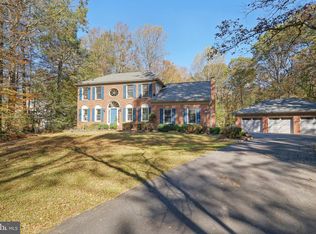
- $790,4004 bd4 ba3.1k sqft6151 River Forest Dr, Manassas, VA 20112Off Market
- $770,0004 bd4 ba3.7k sqft6162 River Forest Dr, Manassas, VA 20112Sold
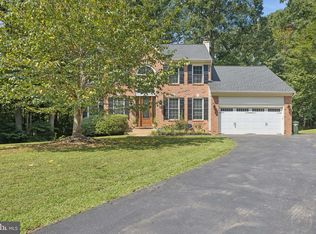
- $739,0004 bd2 ba2.4k sqft6163 River Forest Dr, Manassas, VA 20112Off Market
- $774,3004 bd2 ba2.5k sqft6147 River Forest Dr, Manassas, VA 20112Off Market
- $828,2004 bd3 ba3.7k sqft11198 Stonebrook Dr, Manassas, VA 20112Off Market
- $700,0004 bd3 ba2k sqft11150 Alendale Ct, Manassas, VA 20112Sold
- $785,6004 bd4 ba3k sqft6167 River Forest Dr, Manassas, VA 20112Off Market
Nearby schools
GreatSchools rating
- 7/10Signal Hill Elementary SchoolGrades: PK-5Distance: 3.5 mi
- 4/10Parkside Middle SchoolGrades: 6-8Distance: 5.4 mi
- 5/10Osbourn Park High SchoolGrades: 9-12Distance: 4.8 mi
Schools provided by the listing agent
- Elementary: Signal Hill
- Middle: Parkside
- High: Osbourn Park
- District: Prince William County Public Schools
Source: Bright MLS. This data may not be complete. We recommend contacting the local school district to confirm school assignments for this home.
Get a cash offer in 3 minutes
Find out how much your home could sell for in as little as 3 minutes with a no-obligation cash offer.
Estimated market value
$815,000
Get a cash offer in 3 minutes
Find out how much your home could sell for in as little as 3 minutes with a no-obligation cash offer.
Estimated market value
$815,000
- Virginia
- Prince William County
- Manassas
- 20112
- 6153 River Forest Dr
Nearby cities
Nearby neighborhoods
Nearby zip codes
Other Manassas Topics
