Nestled in the heart of Manassas, VA, within the serene and established community of Riverview Estates, this immaculate 4-bedroom, 3.5-bath brick-front colonial offers the perfect blend of privacy and elegance. Situated on a beautiful 2.21-acre corner wooded lot, this home delivers timeless curb appeal and a thoughtfully designed interior. Step inside to find a warm and inviting main level adorned with gleaming hardwood floors, plush carpeting, crown molding, chair rails, and architectural columns. Built-in cabinets enhance the functionality of the dedicated office space—perfect for remote work or study. The spacious kitchen is a true chef’s delight, complete with granite countertops, a center island, and stainless steel appliances. Just off the kitchen, the step-down family room welcomes you with a cozy gas fireplace, ceiling fan, and access to a freshly painted deck—perfect for morning coffee or evening gatherings. Upstairs, the primary suite serves as a peaceful retreat with a walk-in closet and en-suite bath. Three additional bedrooms offer plenty of space for family, guests, or hobbies. The fully finished walkout basement extends the living space with a large recreation area, full bath, media room, and ample storage. Additional features include a two-car garage, extensive outdoor parking, manicured yard, and a spacious storage shed. Recent Upgrades Include: 2018: Generac 22KW whole-house standby generator, 2019: New downstairs A/C unit & thermostats, 2019: Invisible fence installation, 2021: New roof with lifetime warranty, 2024: 65-gallon well pump, 2024–2025: Fresh interior paint throughout, 2025: Septic maintenance completed, 2025: New garage door. (More upgrades listed in the home improvement document.) Conveniently located near I-95, Route 66, top-rated schools, shopping, and dining, this meticulously maintained home is a rare opportunity to enjoy peaceful luxury in Northern Virginia.
Sold for $770,000
$770,000
6162 River Forest Dr, Manassas, VA 20112
4beds
3,768sqft
Single Family Residence
Built in 1997
2.21 Acres Lot
$782,100 Zestimate®
$204/sqft
$4,483 Estimated rent
Home value
$782,100
$727,000 - $845,000
$4,483/mo
Zestimate® history
Owner options
List your home for rent
$4,483/mo
Rent Zestimate®
Find your next renter with Zillow Rental Manager. Plus, with online applications, you can quickly screen prospective tenants – for free.
$4,483/mo
Rent Zestimate®
Refinance and save
$4,720/mo
Est. payment
Refinancing to a lower rate could help reduce your monthly payments and save thousands over the life of the loan.
$4,720/mo
Est. payment
Explore your selling options
Work with a Zillow partner agent
Leverage their expertise and Zillow's premium Showcase listings to get your home seen by more buyers.
Get startedList with your own agent
Get your home in front of millions of buyers by listing it on Zillow.
Learn how to do itSell it yourself
Take full control of how buyers see your home on Zillow by listing For Sale by Owner (FSBO).
List your homeWhat's special
Cozy gas fireplacePlush carpetingFully finished walkout basementTimeless curb appealArchitectural columnsGranite countertopsCorner wooded lot
Zillow last checked:
Listing updated:
Listed by:
Deborah Banzon 540-220-1869,
Burch Real Estate Group, LLC
Bought with:
Laura Conklin, 0225229778
Pearson Smith Realty, LLC
Source: Bright MLS,MLS#: VAPW2100176
Facts & features
Interior
Bedrooms & bathrooms
- Bedrooms: 4
- Bathrooms: 4
- Full bathrooms: 3
- 1/2 bathrooms: 1
- Main level bathrooms: 1
Basement
- Area: 1340
Heating
- Forced Air, Propane
Cooling
- Ceiling Fan(s), Central Air, Heat Pump, Electric
Appliances
- Included: Microwave, Dishwasher, Disposal, Exhaust Fan, Refrigerator, Ice Maker, Freezer, Oven/Range - Gas, Washer, Dryer, Gas Water Heater
Features
- Basement: Full,Rear Entrance,Walk-Out Access,Finished
- Number of fireplaces: 1
Interior area
- Total structure area: 3,768
- Total interior livable area: 3,768 sqft
- Finished area above ground: 2,428
- Finished area below ground: 1,340
Property
Parking
- Total spaces: 2
- Parking features: Garage Faces Front, Garage Door Opener, Driveway, Attached, On Street
- Attached garage spaces: 2
- Has uncovered spaces: Yes
Accessibility
- Accessibility features: None
Features
- Levels: Three
- Stories: 3
- Pool features: None
Lot
- Size: 2.21 Acres
Details
- Additional structures: Above Grade, Below Grade
- Parcel number: 7994515665
- Zoning: A1
- Special conditions: Standard
Construction
Type & style
- Home type: SingleFamily
- Architectural style: Colonial
- Property subtype: Single Family Residence
Materials
- Brick Front
- Foundation: Slab
Condition
- Very Good
- New construction: No
- Year built: 1997
Utilities & green energy
- Sewer: Septic < # of BR
- Water: Well
Community & HOA
Community
- Subdivision: Riverview Estates
HOA
- Has HOA: No
Location
- Region: Manassas
Financial & listing details
- Price per square foot: $204/sqft
- Tax assessed value: $663,200
- Annual tax amount: $6,747
- Date on market: 7/27/2025
- Listing agreement: Exclusive Right To Sell
- Listing terms: Cash,Conventional,FHA,VA Loan
- Ownership: Fee Simple
Price history
| Date | Event | Price |
|---|---|---|
| 8/27/2025 | Sold | $770,000-1.3%$204/sqft |
Source:  Bright MLS #VAPW2100176 Report a problem Bright MLS #VAPW2100176 Report a problem | ||
| 8/20/2025 | Listed for sale | $780,000$207/sqft |
Source:  WMLS #BMTVAPW2100176 Report a problem WMLS #BMTVAPW2100176 Report a problem | ||
| 8/7/2025 | Contingent | $780,000$207/sqft |
Source: Bright MLS #VAPW2100176 Report a problem | ||
| 7/27/2025 | Listed for sale | $780,000+1460%$207/sqft |
Source: Bright MLS #VAPW2100176 Report a problem | ||
| 11/26/1996 | Sold | $50,000$13/sqft |
Source: Public Record Report a problem | ||
Public tax history
| Year | Property taxes | Tax assessment |
|---|---|---|
| 2025 | $6,503 -1.9% | $663,200 -0.5% |
| 2024 | $6,625 +1.5% | $666,200 +6.2% |
| 2023 | $6,526 -1.1% | $627,200 +7.1% |
| 2022 | $6,597 -3.5% | $585,400 -1.7% |
| 2021 | $6,836 +16.6% | $595,800 +25.1% |
| 2020 | $5,862 +97.6% | $476,400 -3.1% |
| 2019 | $2,967 -49.6% | $491,400 +0.7% |
| 2018 | $5,890 +1.4% | $487,800 +2.7% |
| 2017 | $5,810 | $474,900 -0.4% |
| 2016 | $5,810 +9.8% | $477,000 +3.6% |
| 2015 | $5,292 | $460,500 +8.5% |
| 2014 | $5,292 | $424,500 +1.6% |
| 2013 | -- | $418,000 +4.3% |
| 2012 | -- | $400,800 +9.7% |
| 2010 | -- | $365,200 -0.4% |
| 2009 | -- | $366,500 -27.8% |
| 2008 | -- | $507,600 -10.2% |
| 2007 | -- | $565,300 -5.4% |
| 2006 | -- | $597,700 +22.4% |
| 2005 | -- | $488,200 +14.8% |
| 2004 | -- | $425,300 +10.6% |
| 2003 | -- | $384,700 +19.5% |
| 2002 | -- | $322,000 +16.3% |
| 2001 | -- | $276,900 |
Find assessor info on the county website
Neighborhood: 20112
Nearby homes
- $700,0004 bd3 ba2k sqft11150 Alendale Ct, Manassas, VA 20112Sold
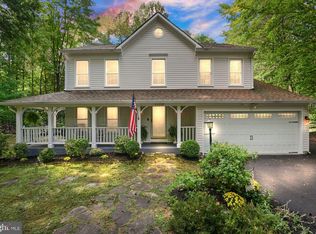
- $790,4004 bd4 ba3.1k sqft6151 River Forest Dr, Manassas, VA 20112Off Market
- $815,0004 bd4 ba2.8k sqft6153 River Forest Dr, Manassas, VA 20112Sold
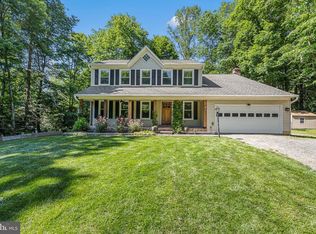
- $804,6004 bd4 ba3.5k sqft6166 River Forest Dr, Manassas, VA 20112Off Market
- $720,1004 bd4 ba2.3k sqft11154 Alendale Ct, Manassas, VA 20112Off Market
- $756,6004 bd3 ba2.4k sqft6170 River Forest Dr, Manassas, VA 20112Off Market
- $750,0004 bd2 ba2.4k sqft6163 River Forest Dr, Manassas, VA 20112Off Market
- $780,0004 bd4 ba3.5k sqft6159 River Forest Dr, Manassas, VA 20112Sold
Nearby schools
GreatSchools rating
- 7/10Signal Hill Elementary SchoolGrades: PK-5Distance: 3.5 mi
- 4/10Parkside Middle SchoolGrades: 6-8Distance: 5.4 mi
- 5/10Osbourn Park High SchoolGrades: 9-12Distance: 4.8 mi
Schools provided by the listing agent
- Elementary: Signal Hill
- Middle: Parkside
- High: Osbourn Park
- District: Prince William County Public Schools
Source: Bright MLS. This data may not be complete. We recommend contacting the local school district to confirm school assignments for this home.
Get a cash offer in 3 minutes
Find out how much your home could sell for in as little as 3 minutes with a no-obligation cash offer.
Estimated market value
$782,100
Get a cash offer in 3 minutes
Find out how much your home could sell for in as little as 3 minutes with a no-obligation cash offer.
Estimated market value
$782,100
- Virginia
- Prince William County
- Manassas
- 20112
- 6162 River Forest Dr
Nearby cities
Nearby neighborhoods
Nearby zip codes
Other Manassas Topics
